Start of property details
 1 / 23
Show Map Show Gallery 27161 Ponchartrain StreetHarrison Charter Township_Macomb, Michigan 4804510 days ago REDUCED · Active$339,900$134 / Sqft4Beds2Baths2Garage2,530Sqft0.34AcresMLS# 20261075996Cumulative Days on Market: 37 · Includes prior listings · Currently listed since 09/23/26 · Data provided by the MLS.Property Description
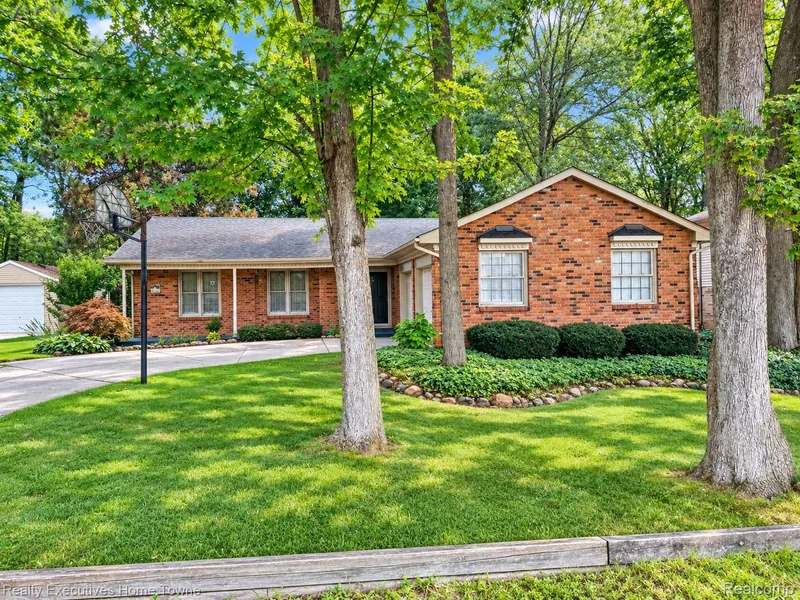
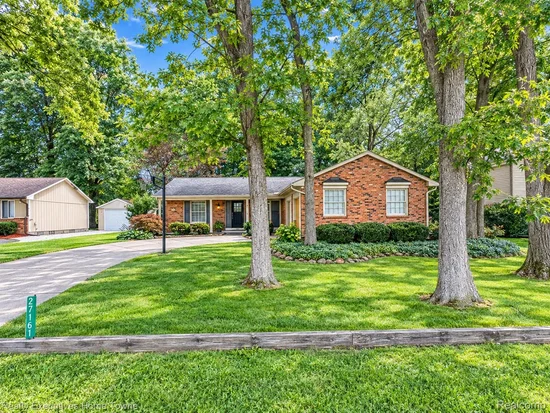
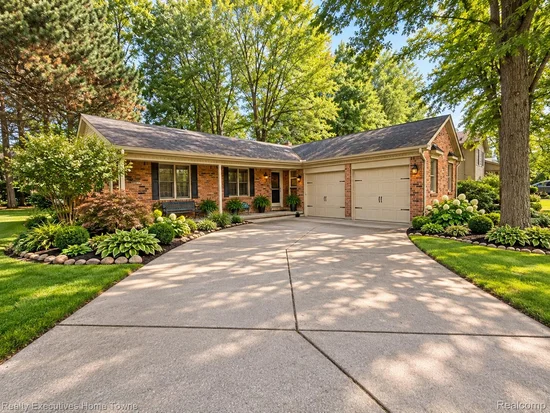
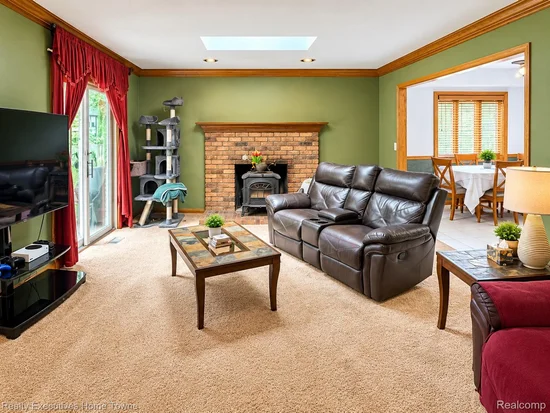
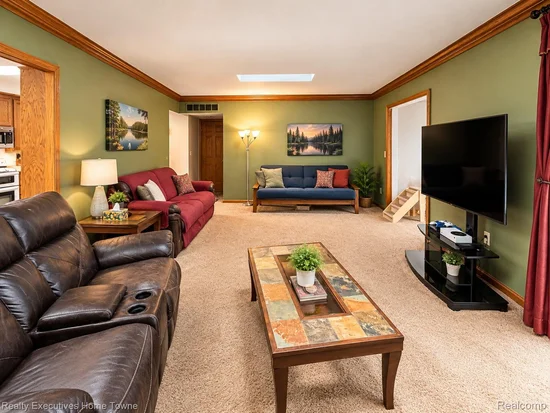
This home is offering more than 2, 500 square feet of living space, this spacious ranch features an upper-level addition and a versatile floor plan. The impressive 24' x 24' bonus room is ideal for a family room, home office, playroom, den, or additional entertaining space. The primary suite offers generous closet space, while the natural fireplace adds warmth and character. Outside, enjoy professionally landscaped grounds, a private backyard framed by mature trees, and a beautiful paver patio perfect for relaxing or entertaining. Located on a charming, newly paved, tree-lined street just minutes from restaurants, bike paths, and marinas. A two-car garage completes the package.
Property Highlights
Property TypeResidentialProperty Sub TypeSingle Family ResidenceArchitectural StyleRanchBedrooms4Total Bathrooms2Living Area2,530Price / Sqft$134Acres0.34Year Built1981Cumulative Days on Market37Location
AreaArea03121Harrison TwpCity/TownshipHarrison Charter Township_MacombSubdivisionLAKESHORE GARDENS SUBCountyMacombProperty Details
Price$339,900Property TypeResidentialProperty Sub TypeSingle Family ResidenceBuilding
LevelsOneCommunity
Local Schools
School DistrictLanse CreuseInterior Features
Bedrooms and Bathrooms
Total Bathrooms2Full Bathrooms2Bedrooms4Rooms and Basement
Total Rooms8Area and Spaces
Living Area2,530Above Grade Finished Area2,530Interior Features
Fireplace FeaturesLiving RoomEntry LocationGround LevelHeating and Cooling
Heating FeaturesForced Air, Natural GasHas FireplaceYesBuilding Details
Construction
Architectural StyleRanchYear Built1981FoundationsCrawl SpaceMaterials
Construction MaterialsBrickRoofAsphaltTerms
Terms
Special ConditionsShort Sale No, StandardSpecial TermsConventionalCumulative Days on Market37Taxes
Tax
Tax (Annual)$4,651Tax Assessed Value135289.00Heating, Cooling & Utilities
Utilities
SewerPublic SewerWater SourceWaterat StreetLot
Acres0.34Lot Dimensions75X198Road FrontagePavedParking
Garage Capacity2Parking FeaturesTwo Car Garage, AttachedPool Features
Pool FeaturesNone
Payment Calculator
per month. fixed. % interest.$%$%Principal & Interest+ Home Insurance+ Property Tax+ HOA FeesTotal interest paid over s will be:All estimates and provided for informational purposes only. Actual amounts may vary. The output of the tool is not a loan offer or solicitation, nor is it financial or legal advice. Information, rates, programs and loan scenarios shown are for example only as of 30-Oct-2026 and are subject to change without notice. Interest rates provided by the St. Louis Federal Reserve Economic Data (FRED). All products are subject to credit and property approval. Not all products are available in all states or for all loan amounts. Other restrictions and limitations apply. Contact your preferred lender for the pricing associated with your specific transaction. Calculations are generated by Open Source mortgage calculation software tools using common mathematical formulas. All calculations should be independently verified.Get Walk Score ContentProperty History
9 days agoProperty information last updated10 days agoDate of last price change36 days agoStatus Active. This is the date the listing was placed on market.Cumulative Days on Market: 37 days (includes prior listings) · Currently listed since September 23, 2026. Data provided by the MLS.Similar Properties
Listed by Realty Executives Home Towne, Maurice Khalifa

Residential & Commercial Real Estate in Southeast Michigan
