Start of property details
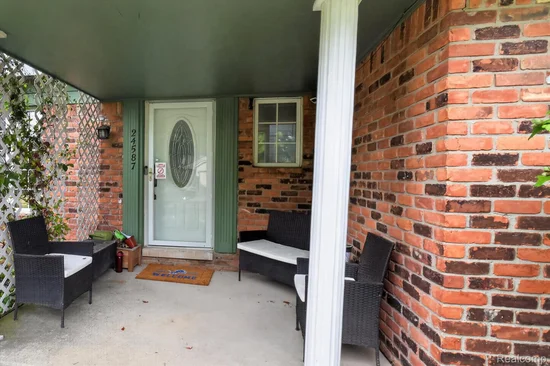 1 / 57
Show Map Show Gallery 24587 Kings PointeNovi City_Oakland, Michigan 48375FOR SALE · Active$395,000$213 / Sqft4Beds3Baths2Garage1,855Sqft0.18AcresMLS# 20261074639Cumulative Days on Market: 56 · Includes prior listings · Currently listed since 09/16/26 · Data provided by the MLS.Property Description
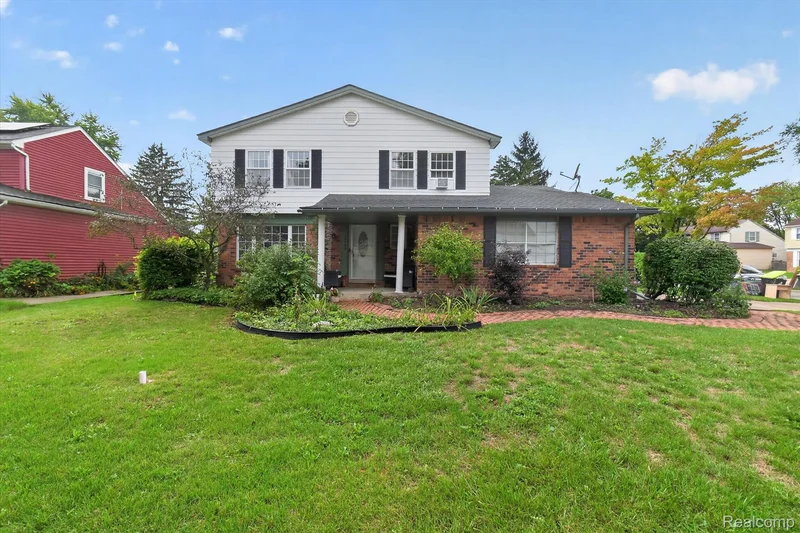
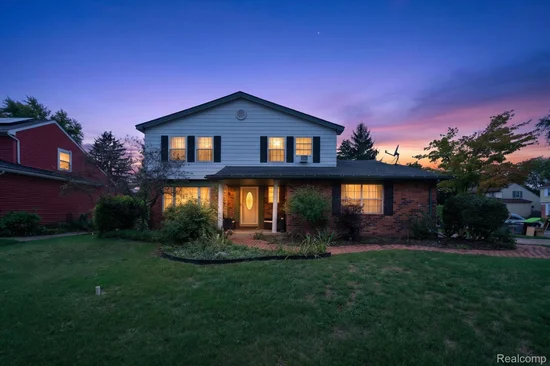
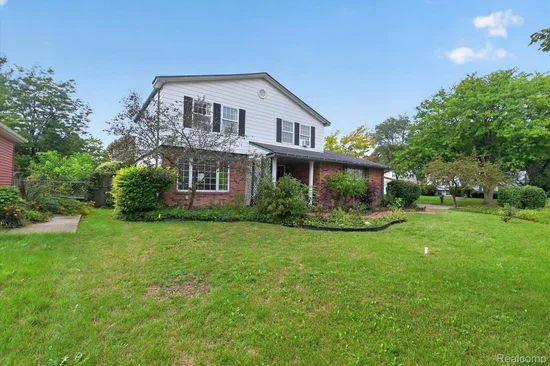
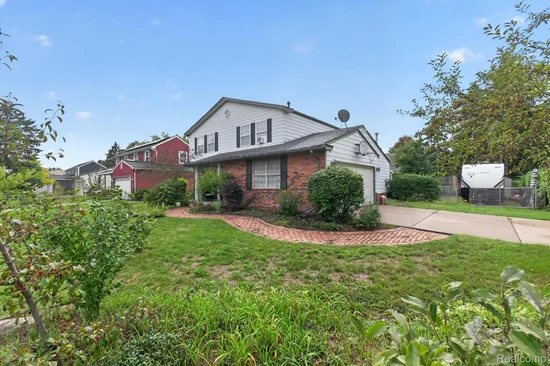
Welcome to 24587 Kings Pointe Dr in Novi! This 4-bedroom, 2.5-bath home offers approximately 1, 800 square feet with a traditional two-story layout, full basement, screened porch, and 2-car attached garage. The main level offers multiple living and dining areas, while all four bedrooms and two full bathrooms are located upstairs. Situated on a corner lot, the home also features several important recent improvements, including attic insulation completed approximately two years ago and a roof replaced approximately five years ago with a 50-year warranty. The full basement provides additional storage and usable space. Owned by the same family since it was built, this is the first time the home has been offered for sale. Conveniently located in Novi near shopping, dining, parks, and major roadways.
Property Highlights
Property TypeResidentialProperty Sub TypeSingle Family ResidenceArchitectural StyleTraditionalBedrooms4Total Bathrooms3Living Area1,855Price / Sqft$213Acres0.18Year Built1976Cumulative Days on Market56Location
AreaArea02223NoviCity/TownshipNovi City_OaklandSubdivisionMEADOWBROOK GLENSNO 3CountyOaklandProperty Details
Price$395,000Property TypeResidentialProperty Sub TypeSingle Family ResidenceBuilding
LevelsTwoCommunity
Local Schools
School DistrictNoviInterior Features
Bedrooms and Bathrooms
Total Bathrooms3Full Bathrooms21/2 Bathrooms1Bedrooms4Rooms and Basement
Total Rooms8Has BasementYesBasement FeaturesFull, UnfinishedArea and Spaces
Living Area1,855Above Grade Finished Area1,855Appliances
AppliancesDishwasher, Dryer, Free Standing Gas Oven, Microwave, WasherInterior Features
Fireplace FeaturesFamily Room, GasEntry LocationGround Level w/StepsHeating and Cooling
Heating FeaturesForced Air, Natural GasHas FireplaceYesBuilding Details
Construction
Architectural StyleTraditionalYear Built1976FoundationsBasement, Brick MortarMaterials
Construction MaterialsAluminum Siding, BrickTerms
Terms
Special ConditionsShort Sale No, StandardSpecial TermsCash, ConventionalCumulative Days on Market56Taxes
Tax
Tax (Annual)$4,216Tax Assessed Value115120.00HOA
Has HOAYesAssociation Fee$60 /yrHeating, Cooling & Utilities
Cooling FeaturesCentral AirUtilities
SewerPublic SewerWater SourcePublicLot
Acres0.18Lot Dimensions75.71X102.85Road FrontagePavedParking
Garage Capacity2Parking FeaturesTwo Car Garage, AttachedPool Features
Pool FeaturesNone
Payment Calculator
per month. fixed. % interest.$%$%Principal & Interest+ Home Insurance+ Property Tax+ HOA FeesTotal interest paid over s will be:All estimates and provided for informational purposes only. Actual amounts may vary. The output of the tool is not a loan offer or solicitation, nor is it financial or legal advice. Information, rates, programs and loan scenarios shown are for example only as of 30-Oct-2026 and are subject to change without notice. Interest rates provided by the St. Louis Federal Reserve Economic Data (FRED). All products are subject to credit and property approval. Not all products are available in all states or for all loan amounts. Other restrictions and limitations apply. Contact your preferred lender for the pricing associated with your specific transaction. Calculations are generated by Open Source mortgage calculation software tools using common mathematical formulas. All calculations should be independently verified.Get Walk Score ContentProperty History
16 days agoProperty information last updated43 days agoStatus Active. This is the date the listing was placed on market.Cumulative Days on Market: 56 days (includes prior listings) · Currently listed since September 16, 2026. Data provided by the MLS.Similar Properties
Listed by Prospect Realty Group, Sadie Huse

Residential & Commercial Real Estate in Southeast Michigan
