Start of property details
 1 / 55
Show Map Show Gallery 1870 Prestwick RoadGrosse Pointe Woods City_Wayne, Michigan 482369 days ago REDUCED · Active Under Contract$425,000$144 / Sqft3Beds3Baths2Garage2,961Sqft0.14AcresMLS# 20261070388Cumulative Days on Market: 9 · Includes prior listings · Currently listed since 10/21/26 · Data provided by the MLS.Property Description
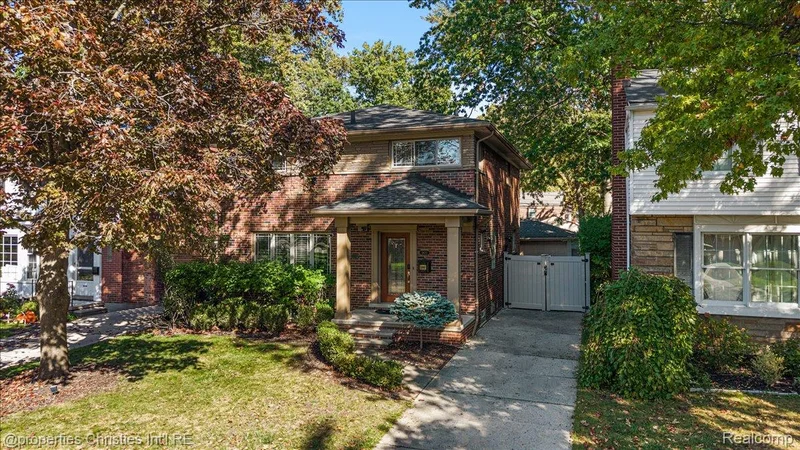
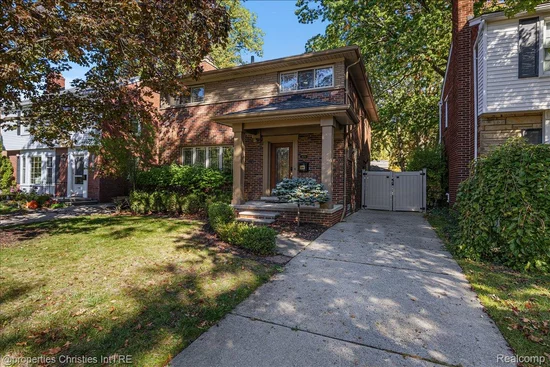
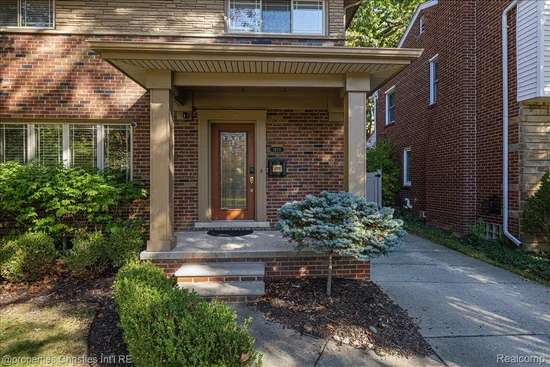
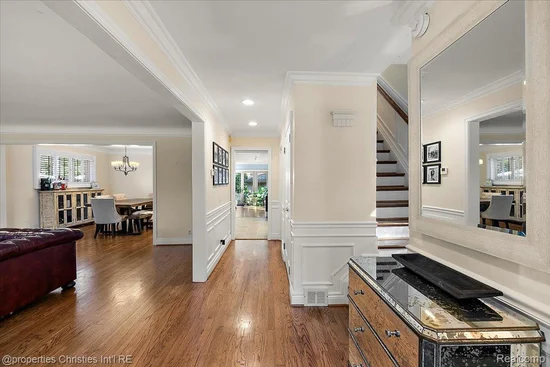
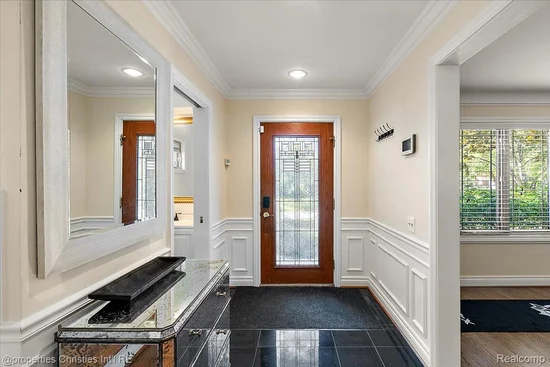
Beautifully maintained brick colonial offering timeless character, inviting living spaces and a wonderful blend of traditional charm and modern comfort in a desirable Grosse Pointe Woods. A welcoming covered front porch leads to an inviting foyer with classic wainscoting, crown molding and hardwood floors that continue throughout much of the home. The spacious living room features a gas fireplace and abundant natural light, while the formal dining room provides an elegant setting for entertaining. The updated kitchen offers quartz countertops, stainless steel appliances, subway tile backsplash and generous cabinetry, opening to an impressive family room with a second fireplace, custom built-ins, detailed millwork and a tray ceiling. Expansive windows and sliding glass doors overlook the beautifully landscaped backyard and provide access to a private paver patio, creating a seamless connection between indoor and outdoor living. Upstairs, three generously sized bedrooms feature hardwood flooring and ample closet space, along with a full bathroom and convenient second-floor laundry. An entry-level powder room and partially finished basement with additional living space, a second half bath and laundry facilities add everyday functionality. Outside, enjoy a deep, fenced backyard with mature landscaping, multiple patio areas, a fire pit and plenty of space for relaxing or entertaining. A detached 2 car garage and attractive brick exterior complete this inviting home. Ideally located in Grosse Pointe Woods with easy access to local parks, schools, shopping and dining. Residents also enjoy access to the city's exceptional Lake Front Park on Lake St. Clair, featuring swimming pools, marina, tennis, pickleball and recreational amenities. A wonderful opportunity to enjoy all that the Grosse Pointe community has to offer!
Property Highlights
Property TypeResidentialProperty Sub TypeSingle Family ResidenceArchitectural StyleColonialBedrooms3Total Bathrooms3Living Area2,961Price / Sqft$144Acres0.14Year Built1957Cumulative Days on Market9Location
AreaArea05062Grosse Pointe WoodsCity/TownshipGrosse Pointe Woods City_WayneSubdivisionGROSSE POINTE COUNTRY CLUB WOODSCountyWayneProperty Details
Price$425,000Property TypeResidentialProperty Sub TypeSingle Family ResidenceBuilding
LevelsTwoCommunity
Community FeaturesSidewalksLocal Schools
School DistrictGrosse PointeInterior Features
Bedrooms and Bathrooms
Total Bathrooms3Full Bathrooms11/2 Bathrooms2Bedrooms3Rooms and Basement
Total Rooms9Has BasementYesBasement FeaturesPartially FinishedArea and Spaces
Living Area2,961Above Grade Finished Area2,097Below Grade Finished Area864Appliances
AppliancesDishwasher, Disposal, Dryer, Free Standing Gas Oven, Free Standing Gas Range, Microwave, Stainless Steel Appliances, Washer Dryer Stacked, WasherInterior Features
Interior FeaturesProgrammable ThermostatLaundry FeaturesLaundry RoomFireplace FeaturesFamily Room, Living RoomEntry LocationGround LevelHeating and Cooling
Heating FeaturesForced Air, Natural GasHas FireplaceYesBuilding Details
Construction
Architectural StyleColonialYear Built1957FoundationsBasement, Brick MortarMaterials
Construction MaterialsBrickRoofAsphaltTerms
Terms
ContingencyAccepting Backup OffersSpecial ConditionsShort Sale No, StandardSpecial TermsCash, ConventionalCumulative Days on Market9Taxes
Tax
Tax (Annual)$10,796Tax Assessed Value198600.00Heating, Cooling & Utilities
Cooling FeaturesCeiling Fans, Central AirUtilities
SewerPublic SewerWater SourcePublicLot
Acres0.14Lot Dimensions40X150Road FrontagePavedExterior Features
Patio And Porch FeaturesCovered, Patio, PorchFencingBack Yard, FencedParking
Garage Capacity2Parking FeaturesTwo Car Garage, DetachedPool Features
Pool FeaturesNone
Payment Calculator
per month. fixed. % interest.$%$%Principal & Interest+ Home Insurance+ Property Tax+ HOA FeesTotal interest paid over s will be:All estimates and provided for informational purposes only. Actual amounts may vary. The output of the tool is not a loan offer or solicitation, nor is it financial or legal advice. Information, rates, programs and loan scenarios shown are for example only as of 30-Oct-2026 and are subject to change without notice. Interest rates provided by the St. Louis Federal Reserve Economic Data (FRED). All products are subject to credit and property approval. Not all products are available in all states or for all loan amounts. Other restrictions and limitations apply. Contact your preferred lender for the pricing associated with your specific transaction. Calculations are generated by Open Source mortgage calculation software tools using common mathematical formulas. All calculations should be independently verified.Get Walk Score ContentProperty History
2 days agoProperty information last updated8 days agoStatus Active. This is the date the listing was placed on market.9 days agoDate of last price changeCumulative Days on Market: 9 days (includes prior listings) · Currently listed since October 21, 2026. Data provided by the MLS.Similar Properties
Listed by @properties Christie‘s Int‘l R.E. Birmingham, Nicolas Petrucci

Residential & Commercial Real Estate in Southeast Michigan
