Start of property details
 1 / 54
Show Map Show Gallery 1024 Wyandotte AvenueRoyal Oak City_Oakland, Michigan 48067FOR SALE · Active$425,000$226 / Sqft4Beds2Baths2Garage1,883Sqft0.16AcresMLS# 20261070285Cumulative Days on Market: 107 · Includes prior listings · Currently listed since 09/04/26 · Data provided by the MLS.Property Description
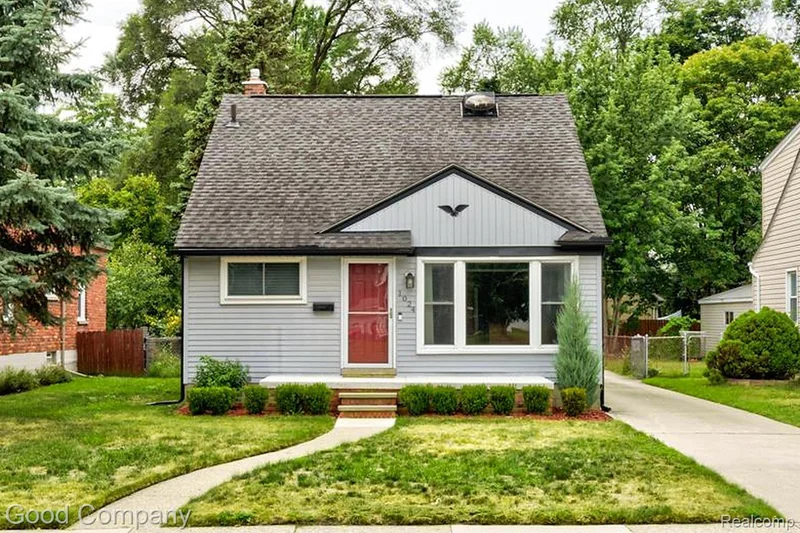
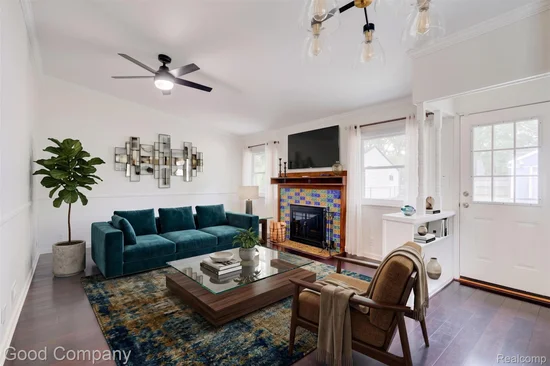
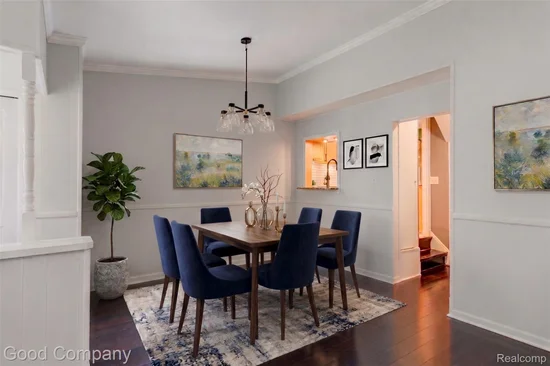
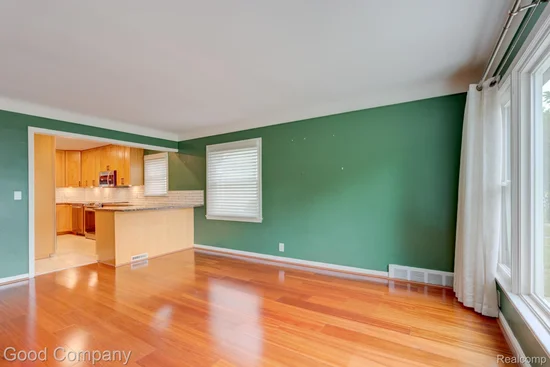
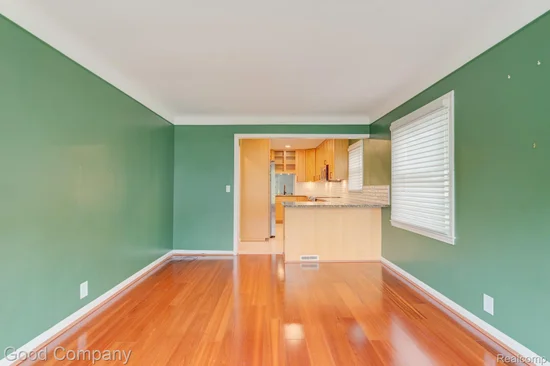
Royal Oak's leading home seller presents this thoughtfully updated bungalow where classic character meets fresh, light filled living, offering four bedrooms and two full baths. The sunny front living room with coved ceilings and gleaming hardwood floors flows into a beautifully updated kitchen with granite counters, subway tile backsplash, stainless steel appliances, under cabinet lighting, and an abundance of cabinet and counter space. A cutout window above the sink opens to the true showpiece of the home, a stunning back family room with vaulted ceilings and dining area, crown molding, built-in shelving and cabinetry, and a beautiful tile fireplace, with easy access to the backyard. Two comfortable bedrooms with hardwood floors share a full bath down the hallway, while two more bedrooms and a second full bath with a tiled tub surround wait upstairs. The partially finished basement offers a versatile bonus space along with a large laundry room and ample storage. Outside, a private fenced backyard with a patio and detached two car garage rounds it all out. Recent updates include kitchen refresh with subway tile backsplash, hardware, recessed lighting in the kitchen and hallway, under cabinet lights and appliances (2024), electrical panel (2024), brick and concrete front porch (2024), furnace, AC and humidifier (2025), front landscaping (2025), chimney rebuild (2026), garbage disposal (2023), and garage door opener (2022). Close to local parks and a short trip to downtown Royal Oak. Welcome Home!
Property Highlights
Property TypeResidentialProperty Sub TypeSingle Family ResidenceArchitectural StyleBungalow, ColonialBedrooms4Total Bathrooms2Living Area1,883Price / Sqft$226Acres0.16Year Built1952Cumulative Days on Market107Location
AreaArea02251Royal OakCity/TownshipRoyal Oak City_OaklandSubdivisionCOZY HOMESCountyOaklandProperty Details
Price$425,000Property TypeResidentialProperty Sub TypeSingle Family ResidenceBuilding
LevelsOne And One HalfCommunity
Local Schools
School DistrictRoyal OakInterior Features
Bedrooms and Bathrooms
Total Bathrooms2Full Bathrooms2Bedrooms4Rooms and Basement
Total Rooms7Has BasementYesBasement FeaturesPartially FinishedArea and Spaces
Living Area1,883Above Grade Finished Area1,553Below Grade Finished Area330Appliances
AppliancesDishwasher, Disposal, Free Standing Electric Oven, Free Standing Refrigerator, MicrowaveInterior Features
Fireplace FeaturesLiving Room, Wood BurningEntry LocationGround Level w/StepsHeating and Cooling
Heating FeaturesForced Air, Natural GasHas FireplaceYesBuilding Details
Construction
Architectural StyleBungalow, ColonialYear Built1952FoundationsBasement, BlockMaterials
Construction MaterialsVinyl SidingTerms
Terms
Special ConditionsShort Sale No, StandardSpecial TermsCash, Conventional, FHA, Va LoanCumulative Days on Market107Taxes
Tax
Tax (Annual)$7,631Tax Assessed Value199020.00Heating, Cooling & Utilities
Cooling FeaturesCentral AirUtilities
SewerPublic SewerWater SourcePublicLot
Acres0.16Lot Dimensions45X157.5Road FrontagePavedExterior Features
Exterior FeaturesLightingPatio And Porch FeaturesPorchParking
Garage Capacity2Parking FeaturesTwo Car Garage, DetachedPool Features
Pool FeaturesNone
Payment Calculator
per month. fixed. % interest.$%$%Principal & Interest+ Home Insurance+ Property Tax+ HOA FeesTotal interest paid over s will be:All estimates and provided for informational purposes only. Actual amounts may vary. The output of the tool is not a loan offer or solicitation, nor is it financial or legal advice. Information, rates, programs and loan scenarios shown are for example only as of 30-Oct-2026 and are subject to change without notice. Interest rates provided by the St. Louis Federal Reserve Economic Data (FRED). All products are subject to credit and property approval. Not all products are available in all states or for all loan amounts. Other restrictions and limitations apply. Contact your preferred lender for the pricing associated with your specific transaction. Calculations are generated by Open Source mortgage calculation software tools using common mathematical formulas. All calculations should be independently verified.Get Walk Score ContentProperty History
16 days agoProperty information last updated39 days agoDate of last price change55 days agoStatus Active. This is the most recent date the listing was placed on market.Cumulative Days on Market: 107 days (includes prior listings) · Currently listed since September 4, 2026. Data provided by the MLS.Similar Properties
Listed by Good Company, Jim Shaffer

Residential & Commercial Real Estate in Southeast Michigan
