Start of property details
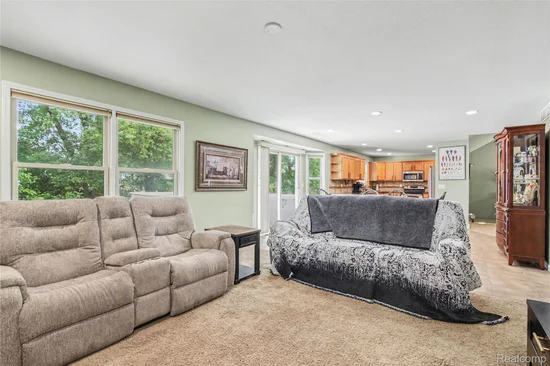 1 / 32
Show Map Show Gallery 11002 Adams DriveClinton Township_Lenawee, Michigan 49236FOR SALE · Active$425,000$104 / Sqft3Beds4Baths3Garage4,068Sqft1.22AcresMLS# 20261063540Cumulative Days on Market: 55 · Includes prior listings · Currently listed since 08/13/26 · Data provided by the MLS.Property Description
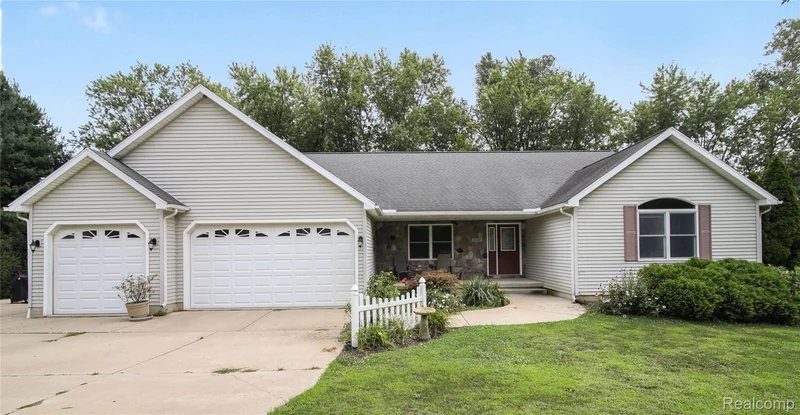
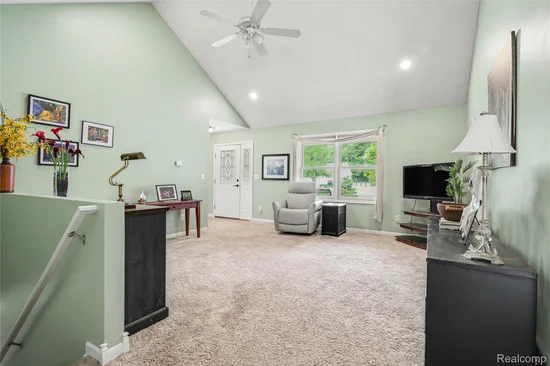
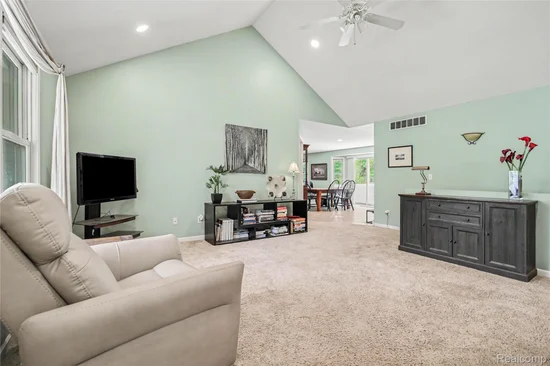
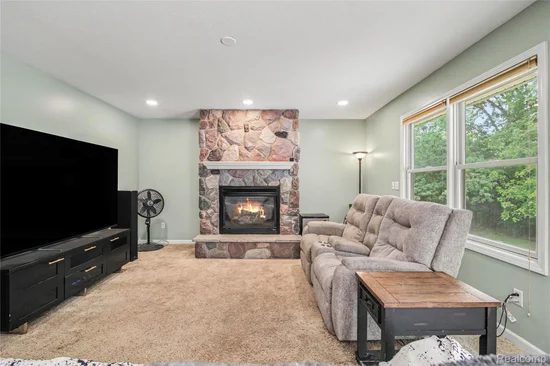
Offering an impressive amount of living space, a versatile floor plan, and a beautiful outdoor setting, this 3-bedroom ranch features more than 4, 000 square feet of finished living space on a large, fenced lot surrounded by mature trees. Inside, the welcoming living room features vaulted ceilings, while the family room at the back of the home offers a cozy stone fireplace and windows overlooking the peaceful backyard. Open to the dining area and kitchen, this inviting space is ideal for everyday living and entertaining. The spacious kitchen features a peninsula and stainless steel appliances, while the dining area provides direct access to the large deck for effortless indoor-outdoor living. The main-floor primary suite is a comfortable retreat with a private ensuite bath and walk-in closet. Two additional bedrooms share a second full bath, providing a convenient main-level layout. The finished walkout basement significantly expands the home's living space with daylight windows, a wet bar, fireplace, full bath, and plenty of room for gathering and entertaining. Two additional bonus rooms offer flexibility for nonconforming bedrooms, home offices, a gym, hobby space, or whatever best fits your needs. Outside, enjoy the large deck and patio overlooking a spacious, fenced backyard surrounded by trees for a wonderful sense of privacy. A 3-car attached garage provides abundant room for vehicles, storage, and recreational gear.
Property Highlights
Property TypeResidentialProperty Sub TypeSingle Family ResidenceArchitectural StyleRanchBedrooms3Total Bathrooms4Living Area4,068Price / Sqft$104Acres1.22Year Built2005ConditionSite CondoCumulative Days on Market55Location
AreaArea13041Clinton TwpCity/TownshipClinton Township_LenaweeSubdivisionRICHLAND HILLS CONDOCountyLenaweeProperty Details
Price$425,000ConditionSite CondoProperty TypeResidentialProperty Sub TypeSingle Family ResidenceBuilding
LevelsOneCommunity
Local Schools
School DistrictClintonInterior Features
Bedrooms and Bathrooms
Total Bathrooms4Full Bathrooms31/2 Bathrooms1Bedrooms3Rooms and Basement
Total Rooms12Has BasementYesBasement FeaturesDaylight, Finished, Walk Out AccessArea and Spaces
Living Area4,068Above Grade Finished Area2,068Below Grade Finished Area2,000Interior Features
Interior FeaturesWet BarFireplace FeaturesBasement, Family RoomEntry LocationGround LevelHeating and Cooling
Heating FeaturesForced Air, Natural GasHas FireplaceYesBuilding Details
Construction
Architectural StyleRanchYear Built2005FoundationsBasement, PouredMaterials
Construction MaterialsVinyl SidingTerms
Terms
Special ConditionsShort Sale No, StandardSpecial TermsCash, Conventional, FHA, Va LoanCumulative Days on Market55Taxes
Tax
Tax (Annual)$4,037Tax Assessed Value133302.00Heating, Cooling & Utilities
Cooling FeaturesCentral AirUtilities
SewerSeptic TankWater SourceWellLot
Acres1.22Lot Dimensions290x183x290x183Road FrontagePavedExterior Features
Patio And Porch FeaturesDeckParking
Garage Capacity3Parking FeaturesThree Car Garage, AttachedPool Features
Pool FeaturesNone
Payment Calculator
per month. fixed. % interest.$%$%Principal & Interest+ Home Insurance+ Property Tax+ HOA FeesTotal interest paid over s will be:All estimates and provided for informational purposes only. Actual amounts may vary. The output of the tool is not a loan offer or solicitation, nor is it financial or legal advice. Information, rates, programs and loan scenarios shown are for example only as of 30-Oct-2026 and are subject to change without notice. Interest rates provided by the St. Louis Federal Reserve Economic Data (FRED). All products are subject to credit and property approval. Not all products are available in all states or for all loan amounts. Other restrictions and limitations apply. Contact your preferred lender for the pricing associated with your specific transaction. Calculations are generated by Open Source mortgage calculation software tools using common mathematical formulas. All calculations should be independently verified.Get Walk Score ContentProperty History
5 days agoProperty information last updated77 days agoStatus Active. This is the date the listing was placed on market.Cumulative Days on Market: 55 days (includes prior listings) · Currently listed since August 13, 2026. Data provided by the MLS.Similar Properties
Listed by Wentworth Real Estate Group, Kevin Fees

Residential & Commercial Real Estate in Southeast Michigan
