Start of property details
 1 / 58
Show Map Show Gallery 12793 Carolyn WaySpringfield Charter Township_Oakland, Michigan 48350FOR SALE · Active$425,000$115 / Sqft3Beds4Baths2Garage3,684Sqft2000Yr. BuiltMLS# 20261061983Cumulative Days on Market: 77 · Includes prior listings · Currently listed since 08/14/26 · Data provided by the MLS.Property Description
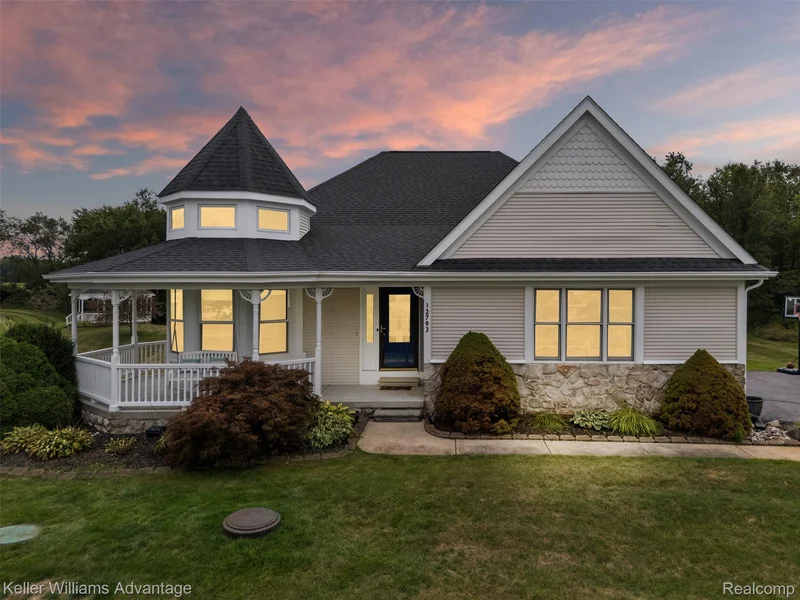
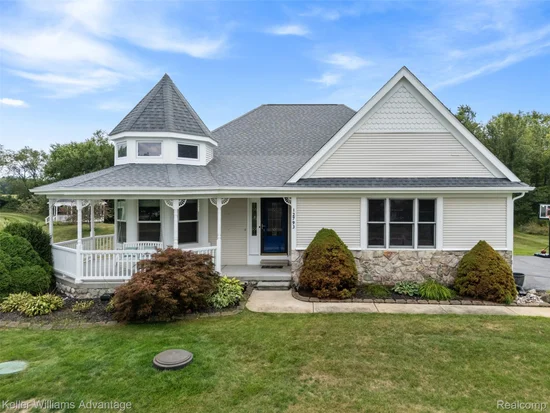
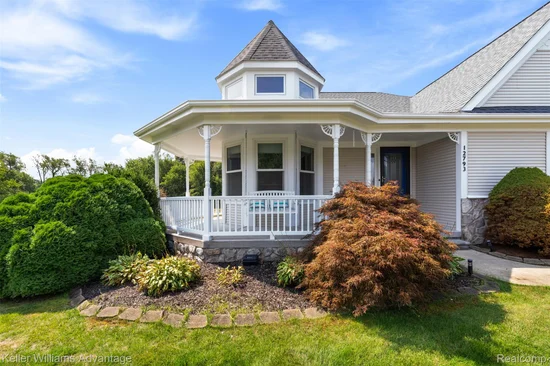
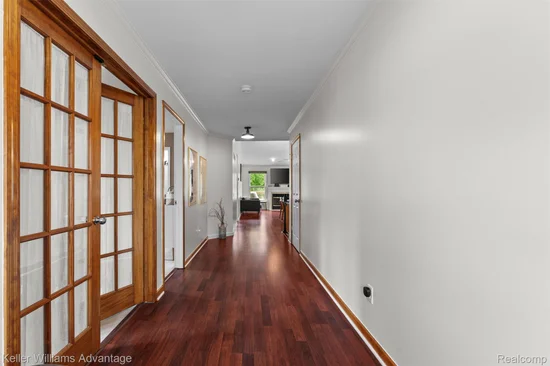
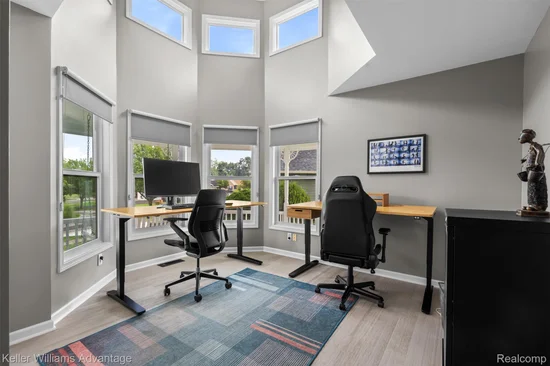
At the end of a quiet, private cul-de-sac, backed by open field and mature trees, this ranch feels like more land than the address suggests. Sit on the porch swing before you get to the door. 3, 684 finished sq ft: 3 bedrooms, 3 full baths, 1 half bath. Vaulted ceilings open the living and dining rooms around a gas fireplace; granite counters and peninsula seating make the kitchen the room everyone ends up in. A sunlit home office off the entry is made for remote work. The main-floor primary suite is a real retreat: dual sinks, soaking tub, separate shower, walk-in closet. A second bedroom, full bath, and laundry are just steps away, everything on one level. Downstairs doubles your living space: a huge family room for movie nights or a home gym, a nonconforming third bedroom with its own walk-in closet, and a third full bath. Step out to the deck or the patio below: no mowing, no shoveling, ever. HOA covers grounds, snow, garbage, sprinklers, and common lighting, so weekends stay yours. Recent updates: septic pump and exterior repaint (2026), electrical panel (2025), well pump (2021), flooring and appliances (2023-2025). Two-car garage, EV charger. Holly schools.
Property Highlights
Property TypeResidentialProperty Sub TypeCondominiumArchitectural StyleRanchBedrooms3Total Bathrooms4Living Area3,684Price / Sqft$115Year Built2000Cumulative Days on Market77Location
AreaArea02071Springfield TwpCity/TownshipSpringfield Charter Township_OaklandSubdivisionDAVISBURG FOUNTAIN VILLAGE OCCPN 1132CountyOaklandProperty Details
Price$425,000Property TypeResidentialProperty Sub TypeCondominiumBuilding
LevelsOneCommunity
Local Schools
School DistrictHollyInterior Features
Bedrooms and Bathrooms
Total Bathrooms4Full Bathrooms31/2 Bathrooms1Bedrooms3Rooms and Basement
Total Rooms10Has BasementYesBasement FeaturesFinished, Walk Out AccessArea and Spaces
Living Area3,684Above Grade Finished Area1,884Below Grade Finished Area1,800Appliances
AppliancesDishwasher, Dryer, Free Standing Electric Range, Free Standing Refrigerator, Humidifier, Microwave, Washer, Water Softener OwnedInterior Features
Laundry FeaturesLaundry RoomFireplace FeaturesLiving RoomEntry LocationGround LevelHeating and Cooling
Heating FeaturesForced Air, Natural GasHas FireplaceYesBuilding Details
Construction
Architectural StyleRanchYear Built2000FoundationsBasement, Poured, Sump PumpMaterials
Construction MaterialsVinyl SidingTerms
Terms
Special ConditionsShort Sale No, StandardSpecial TermsCash, ConventionalCumulative Days on Market77Taxes
Tax
Tax (Annual)$5,399Tax Assessed Value162890.00HOA
Has HOAYesAssociation Fee$700 /qtrHeating, Cooling & Utilities
Cooling FeaturesCeiling Fans, Central AirUtilities
SewerSeptic TankWater SourceWellLot
Road FrontageCul De SacExterior Features
Patio And Porch FeaturesCovered, Deck, PatioParking
Garage Capacity2Parking FeaturesTwo Car Garage, Attached, Electric Vehicle Charging StationsPool Features
Pool FeaturesNone
Payment Calculator
per month. fixed. % interest.$%$%Principal & Interest+ Home Insurance+ Property Tax+ HOA FeesTotal interest paid over s will be:All estimates and provided for informational purposes only. Actual amounts may vary. The output of the tool is not a loan offer or solicitation, nor is it financial or legal advice. Information, rates, programs and loan scenarios shown are for example only as of 30-Oct-2026 and are subject to change without notice. Interest rates provided by the St. Louis Federal Reserve Economic Data (FRED). All products are subject to credit and property approval. Not all products are available in all states or for all loan amounts. Other restrictions and limitations apply. Contact your preferred lender for the pricing associated with your specific transaction. Calculations are generated by Open Source mortgage calculation software tools using common mathematical formulas. All calculations should be independently verified.Get Walk Score ContentProperty History
9 days agoProperty information last updated76 days agoStatus Active. This is the date the listing was placed on market.Cumulative Days on Market: 77 days (includes prior listings) · Currently listed since August 14, 2026. Data provided by the MLS.Similar Properties
Listed by Keller Williams Advantage, Lygia Galizia

Residential & Commercial Real Estate in Southeast Michigan
