Start of property details
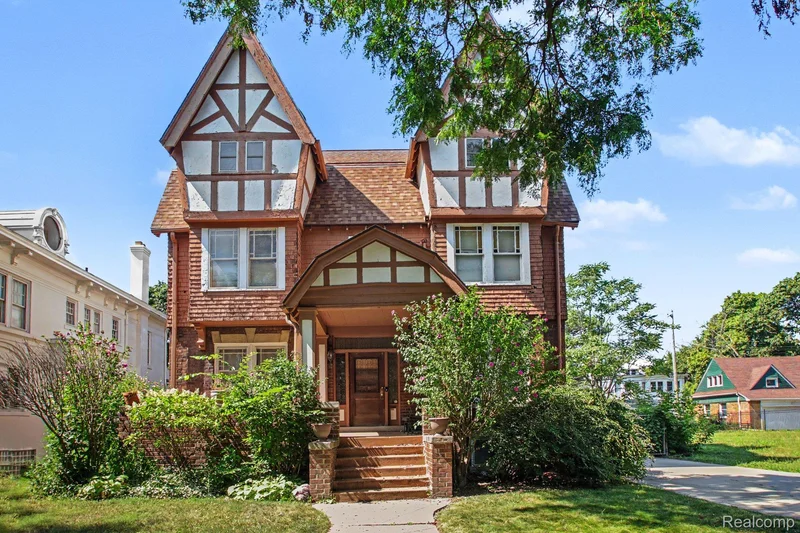
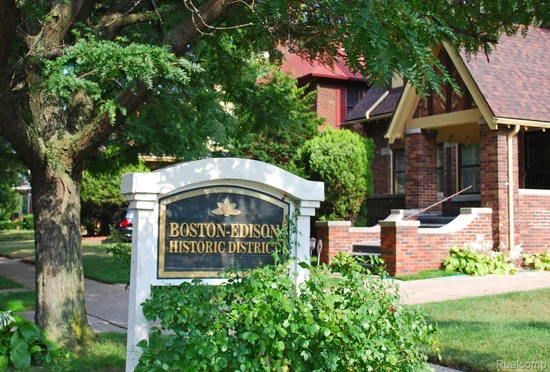
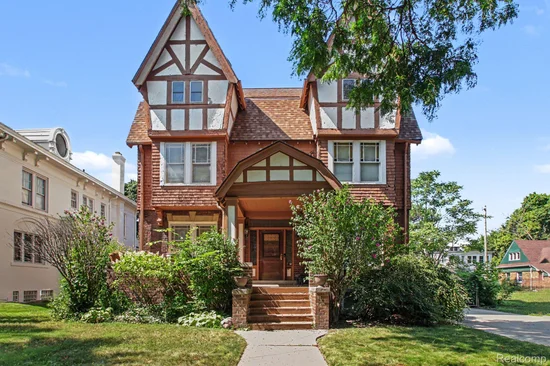
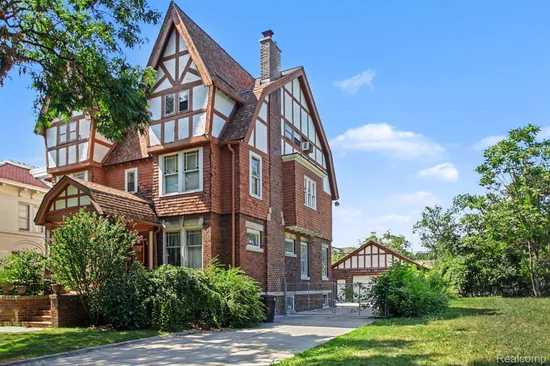
 1 / 25
Show Map Show Gallery 80 LONGFELLOWDetroit City_Wayne, Michigan 4820229 days ago REDUCED · Active$425,000$123 / Sqft5Beds3Baths3Garage3,443Sqft0.18AcresMLS# 20261060967Cumulative Days on Market: 87 · Includes prior listings · Currently listed since 08/06/26 · Data provided by the MLS.Property Description
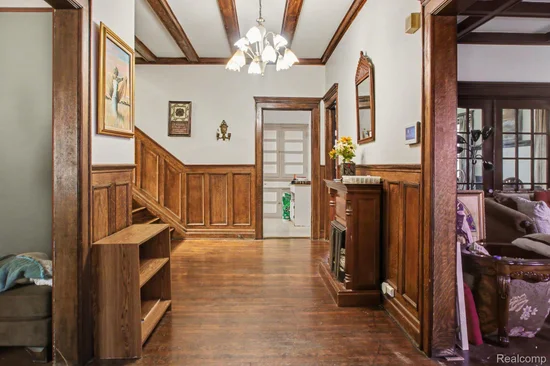
BEAUTIFUL HISTORIC HOME WITH LOTS OF CHARACTER AND EQUITY AS PRICED BELOW MARKET FOR AREA. READY FOR YOUR TLC PER YOUR DESIRES. MAJOR ITEMS COMPLETE: NEWER ROOF BY VICTORY WITH 50 YEAR TRANSFERRABLE WARRANTY, CIRCUIT BREAKER BOX, DRIVEWAY POURED, ETC. BEAUTIFUL HARDWOOD FLOORING AS WELL AS ORIGINAL STAINED GLASS WINDOWS HAVE BEEN SAVED. GORGEOUS HIGH CEILINGS, WAYNE-SCOTTING IN CERTAIN AREAS AND WOOD TRIM THRUOUT. HUGE MASTER BEDROOM, WALK IN CLOSET AND MASTER BEDROOM. VERY STURDY HOME IN SOLID NEIGHBORHOOD WITH BEAUTIFUL STREET AND OUTSIDE LANDSCAPING. ALARM SET UP INCLUDED. BRING YOUR CLIENT FOR THEIR PRIVATE SHOWING AND LET'S MAKE A DEAL FOR EVERYONE'S DREAM!
Property Highlights
Property TypeResidentialProperty Sub TypeSingle Family ResidenceArchitectural StyleColonialBedrooms5Total Bathrooms3Living Area3,443Price / Sqft$123Acres0.18Year Built1906Cumulative Days on Market87Location
AreaArea05083WayneCity/TownshipDetroit City_WayneSubdivisionVOIGT PARK SUB (PLATS)CountyWayneProperty Details
Price$425,000Property TypeResidentialProperty Sub TypeSingle Family ResidenceBuilding
LevelsThreeCommunity
Local Schools
School DistrictDetroitInterior Features
Bedrooms and Bathrooms
Total Bathrooms3Full Bathrooms21/2 Bathrooms1Bedrooms5Rooms and Basement
Total Rooms11Has BasementYesBasement FeaturesUnfinishedArea and Spaces
Living Area3,443Above Grade Finished Area3,443Appliances
AppliancesFree Standing Gas Oven, Free Standing RefrigeratorInterior Features
Laundry FeaturesGas Dryer Hookup, Washer HookupFireplace FeaturesLiving RoomEntry LocationGround LevelHeating and Cooling
Heating FeaturesNatural Gas, SteamHas FireplaceYesBuilding Details
Construction
Architectural StyleColonialYear Built1906FoundationsBasement, Brick MortarMaterials
Construction MaterialsBrickTerms
Terms
Special ConditionsShort Sale No, StandardSpecial TermsCash, ConventionalCumulative Days on Market87Taxes
Tax
Tax (Annual)$3,982.47Tax Assessed Value45191.00Heating, Cooling & Utilities
Utilities
SewerPublic SewerWater SourcePublicLot
Acres0.18Lot Dimensions60.00X134.00Road FrontagePavedExterior Features
FencingBack YardParking
Garage Capacity3Parking FeaturesTwoand Half Car Garage, DetachedPool Features
Pool FeaturesNone
Payment Calculator
per month. fixed. % interest.$%$%Principal & Interest+ Home Insurance+ Property Tax+ HOA FeesTotal interest paid over s will be:All estimates and provided for informational purposes only. Actual amounts may vary. The output of the tool is not a loan offer or solicitation, nor is it financial or legal advice. Information, rates, programs and loan scenarios shown are for example only as of 30-Oct-2026 and are subject to change without notice. Interest rates provided by the St. Louis Federal Reserve Economic Data (FRED). All products are subject to credit and property approval. Not all products are available in all states or for all loan amounts. Other restrictions and limitations apply. Contact your preferred lender for the pricing associated with your specific transaction. Calculations are generated by Open Source mortgage calculation software tools using common mathematical formulas. All calculations should be independently verified.Get Walk Score ContentProperty History
11 days agoProperty information last updated29 days agoDate of last price change84 days agoStatus Active. This is the date the listing was placed on market.Cumulative Days on Market: 87 days (includes prior listings) · Currently listed since August 6, 2026. Data provided by the MLS.Similar Properties
Listed by Community Choice Realty Inc, Mildred E Goodwin

Residential & Commercial Real Estate in Southeast Michigan
