Start of property details
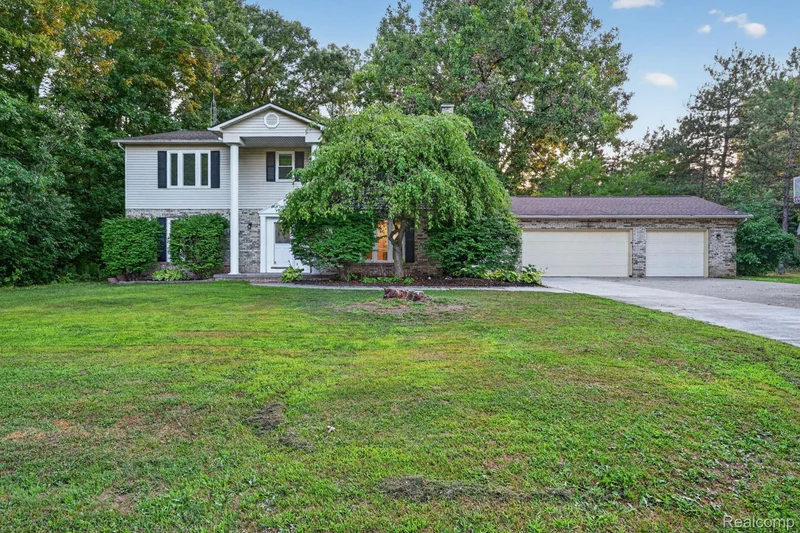
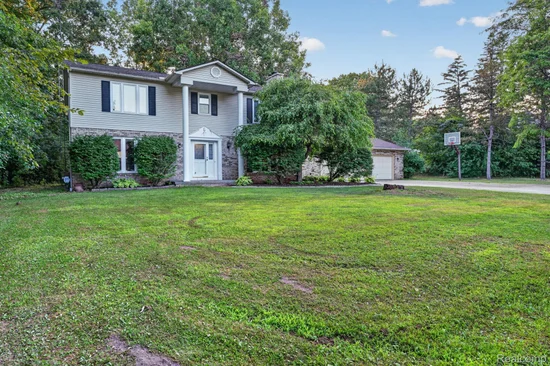
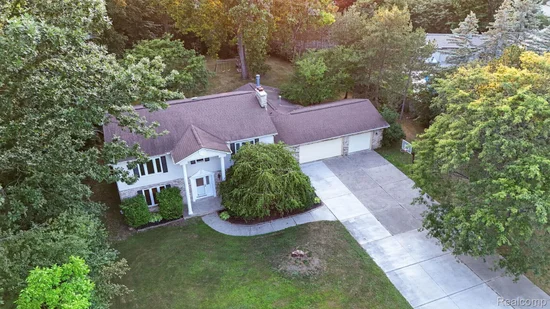
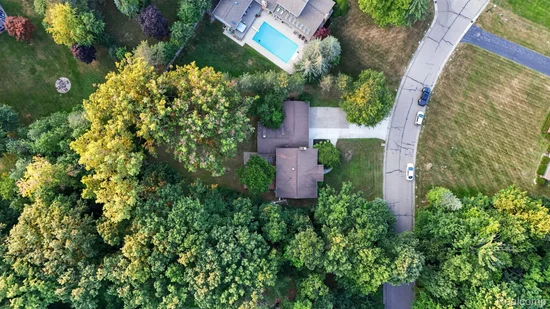
 1 / 65
Show Map Show Gallery 1141 Springborrow DriveFlint Charter Township_Genesee, Michigan 4853210 days ago REDUCED · Active Under Contract$425,000$81 / Sqft5Beds5Baths3Garage5,277Sqft0.69AcresMLS# 20261057811Cumulative Days on Market: 95 · Includes prior listings · Currently listed since 07/27/26 · Data provided by the MLS.Property Description
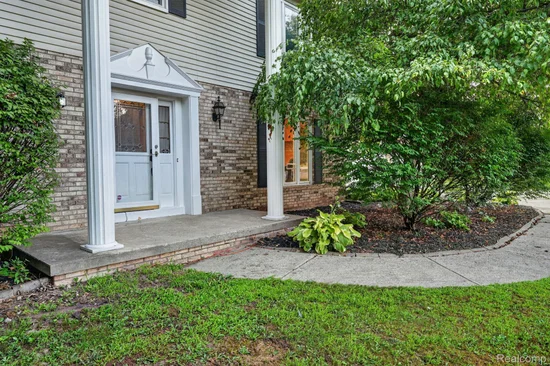
Welcome to a rare find in Flint — a spacious 6-bedroom, 5-bath home offering nearly 4, 800 square feet of thoughtfully expanded living space. This home has been extensively updated since 2020, including a full basement remodel, multiple bedroom renovations, and new windows throughout. A wet bar was added to the basement in 2023, and in 2026 a code-compliant egress window transformed the lower level into fully livable space, adding a legal 6th bedroom. Multiple living areas give this home exceptional flexibility: a formal dining room, a secondary dining area, a family room, and a dedicated home theater room create space for every kind of gathering. A bonus room / office rounds out the main level, offering a private workspace or flex room for today's buyers. With 3 full baths and 2 half baths, this home comfortably accommodates a large household or multi-generational living. The scale and flexibility here are hard to find in this price range — a home theater, wet bar, and fully finished lower level make this a true entertainer's property, while the documented improvement timeline gives buyers confidence in recent, quality updates rather than deferred maintenance. If you've been searching for space, flexibility, and quality updates without sacrificing character — this is a rare opportunity in Flint. Schedule your showing today.
Property Highlights
Property TypeResidentialProperty Sub TypeSingle Family ResidenceArchitectural StyleColonialBedrooms5Total Bathrooms5Living Area5,277Price / Sqft$81Acres0.69Year Built1976Cumulative Days on Market95Location
AreaArea08181Flint TwpCity/TownshipFlint Charter Township_GeneseeSubdivisionWESTERN HILLS 6CountyGeneseeProperty Details
Price$425,000Property TypeResidentialProperty Sub TypeSingle Family ResidenceBuilding
LevelsTwoCommunity
Local Schools
School DistrictCarman AinsworthInterior Features
Bedrooms and Bathrooms
Total Bathrooms5Full Bathrooms31/2 Bathrooms2Bedrooms5Rooms and Basement
Total Rooms15Has BasementYesBasement FeaturesFinishedArea and Spaces
Living Area5,277Above Grade Finished Area3,883Below Grade Finished Area1,394Appliances
AppliancesDishwasher, Double Oven, Dryer, Free Standing Refrigerator, Microwave, WasherInterior Features
Fireplace FeaturesGasEntry LocationGround LevelHeating and Cooling
Heating FeaturesForced Air, Natural GasHas FireplaceYesBuilding Details
Construction
Architectural StyleColonialYear Built1976FoundationsBasement, BlockMaterials
Construction MaterialsBrick, Vinyl SidingRoofAsphaltTerms
Terms
ContingencyAccepting Backup OffersSpecial ConditionsShort Sale No, StandardSpecial TermsCash, Conventional, FHA, Va LoanCumulative Days on Market95Taxes
Tax
Tax (Annual)$5,380Tax Assessed Value130802.00Heating, Cooling & Utilities
Cooling FeaturesCeiling Fans, Central AirUtilities
SewerPublic SewerWater SourcePublicLot
Acres0.69Lot Dimensions126 x 281 x 143 x 212Road FrontagePavedParking
Garage Capacity3Parking FeaturesThree Car Garage, AttachedPool Features
Pool FeaturesNone
Payment Calculator
per month. fixed. % interest.$%$%Principal & Interest+ Home Insurance+ Property Tax+ HOA FeesTotal interest paid over s will be:All estimates and provided for informational purposes only. Actual amounts may vary. The output of the tool is not a loan offer or solicitation, nor is it financial or legal advice. Information, rates, programs and loan scenarios shown are for example only as of 30-Oct-2026 and are subject to change without notice. Interest rates provided by the St. Louis Federal Reserve Economic Data (FRED). All products are subject to credit and property approval. Not all products are available in all states or for all loan amounts. Other restrictions and limitations apply. Contact your preferred lender for the pricing associated with your specific transaction. Calculations are generated by Open Source mortgage calculation software tools using common mathematical formulas. All calculations should be independently verified.Get Walk Score ContentProperty History
2 days agoProperty information last updated10 days agoDate of last price change94 days agoStatus Active. This is the date the listing was placed on market.Cumulative Days on Market: 95 days (includes prior listings) · Currently listed since July 27, 2026. Data provided by the MLS.Similar Properties
Listed by Red Fox Realty LLC, Michelle Blaisdell

Residential & Commercial Real Estate in Southeast Michigan
