Start of property details
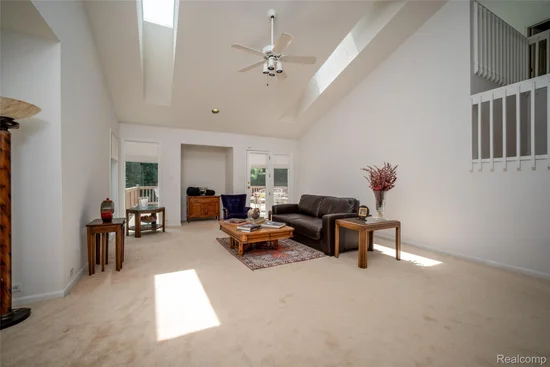 1 / 35
Show Map Show Gallery 2039 Bancroft DrivePittsfield Charter Township_Washtenaw, Michigan 481083 days ago REDUCED · Active$425,000$129 / Sqft3Beds4Baths3Garage3,300Sqft1991Yr. BuiltMLS# 20261053344Cumulative Days on Market: 77 · Includes prior listings · Currently listed since 07/15/26 · Data provided by the MLS.Property Description
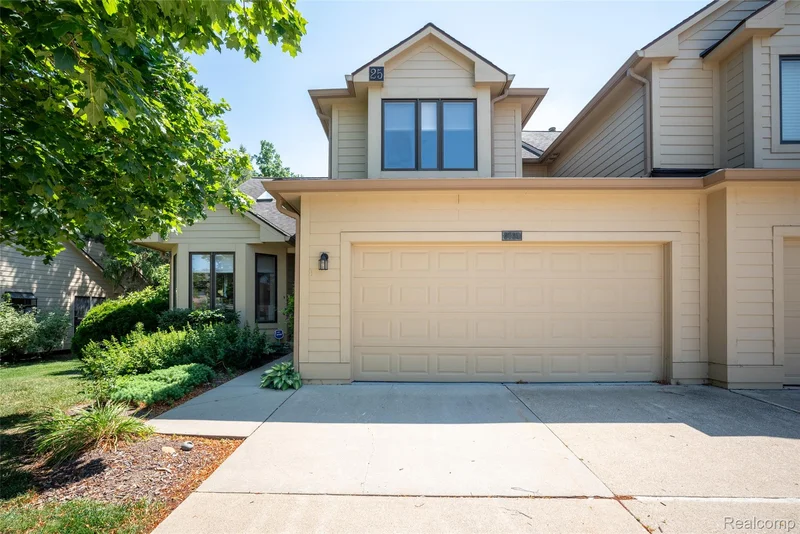
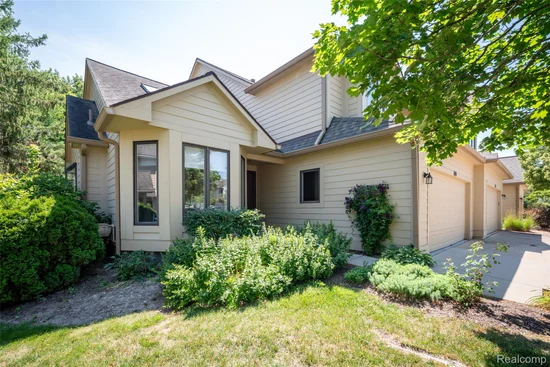
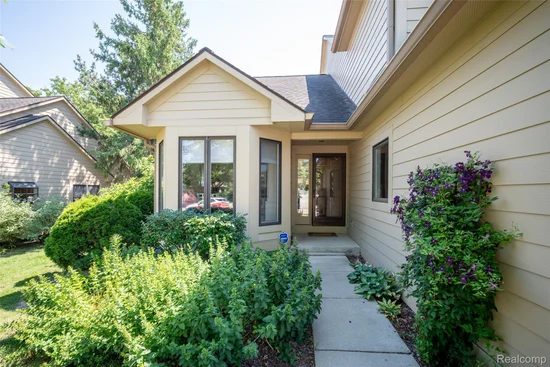
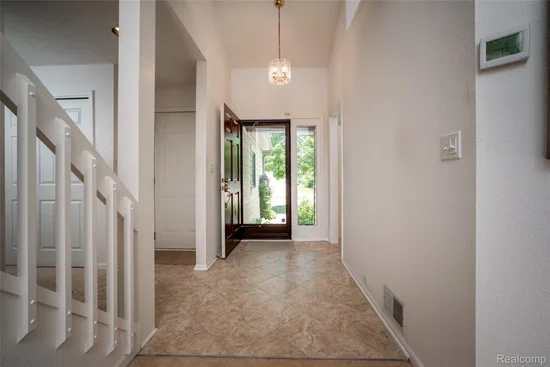
Beautifully maintained condo backing to peaceful woods with 3 bedrooms, 3.5 baths, a finished basement, first-floor laundry, and an oversized 2.5-car attached garage. The dramatic two-story foyer and vaulted great room create an open, airy feel, while the updated kitchen features granite countertops and a spacious eat-in dining area. The main-floor primary suite offers a walk-in closet, dual-sink vanity, soaking tub, separate shower, and direct access to the low-maintenance trex deck overlooking the wooded backdrop. Upstairs you?ll find a loft with a large walk-in closet that could easily be converted into a third bedroom, plus an additional bedroom and full bath. The finished lower level includes a spacious family room, office or flex space, craft area, and a third full bath with a walk-in shower. Enjoy community amenities including a clubhouse, pool, and sports courts. Trash, Water, and Sewer are included with the HOA fee. Located in the highly acclaimed Ann Arbor School District with a convenient location just minutes from shopping, the University of Michigan campus, and U-M Hospital.
Property Highlights
Property TypeResidentialProperty Sub TypeCondominiumArchitectural StyleCape CodBedrooms3Total Bathrooms4Living Area3,300Price / Sqft$129Year Built1991Cumulative Days on Market77Location
AreaArea04141Pittsfield TwpCity/TownshipPittsfield Charter Township_WashtenawSubdivisionOAK MEADOWS CONDOCountyWashtenawProperty Details
Price$425,000Property TypeResidentialProperty Sub TypeCondominiumBuilding
LevelsOne And One HalfCommunity
Local Schools
School DistrictAnn ArborInterior Features
Bedrooms and Bathrooms
Total Bathrooms4Full Bathrooms31/2 Bathrooms1Bedrooms3Rooms and Basement
Total Rooms8Has BasementYesBasement FeaturesFinished, FullArea and Spaces
Living Area3,300Above Grade Finished Area2,074Below Grade Finished Area1,226Appliances
AppliancesBuilt In Electric Range, Dishwasher, Dryer, Free Standing Refrigerator, Gas Cooktop, Range Hood, WasherInterior Features
Entry LocationGround Level w/StepsHeating and Cooling
Heating FeaturesForced Air, Natural GasBuilding Details
Construction
Architectural StyleCape CodYear Built1991FoundationsBasement, PouredMaterials
Construction MaterialsWood SidingRoofAsphaltTerms
Terms
Special ConditionsShort Sale No, StandardSpecial TermsCash, ConventionalCumulative Days on Market77Taxes
Tax
Tax (Annual)$5,543Tax Assessed Value140262.00HOA
Has HOAYesAssociation Fee$475 /moAssociation Fee IncludesSewer, Trash, WaterHeating, Cooling & Utilities
Cooling FeaturesCentral AirUtilities
SewerPublic SewerWater SourcePublicLot
Road FrontagePavedExterior Features
Exterior FeaturesLighting, Tennis CourtsPatio And Porch FeaturesCovered, Deck, PorchParking
Garage Capacity3Parking FeaturesTwoand Half Car Garage, Attached, Direct AccessPool Features
Pool FeaturesCommunity
Payment Calculator
per month. fixed. % interest.$%$%Principal & Interest+ Home Insurance+ Property Tax+ HOA FeesTotal interest paid over s will be:All estimates and provided for informational purposes only. Actual amounts may vary. The output of the tool is not a loan offer or solicitation, nor is it financial or legal advice. Information, rates, programs and loan scenarios shown are for example only as of 30-Oct-2026 and are subject to change without notice. Interest rates provided by the St. Louis Federal Reserve Economic Data (FRED). All products are subject to credit and property approval. Not all products are available in all states or for all loan amounts. Other restrictions and limitations apply. Contact your preferred lender for the pricing associated with your specific transaction. Calculations are generated by Open Source mortgage calculation software tools using common mathematical formulas. All calculations should be independently verified.Get Walk Score ContentProperty History
3 days agoProperty information last updated3 days agoDate of last price change106 days agoStatus Active. This is the date the listing was placed on market.Cumulative Days on Market: 77 days (includes prior listings) · Currently listed since July 15, 2026. Data provided by the MLS.Similar Properties
Listed by KW Professionals, Jeff Glover

Residential & Commercial Real Estate in Southeast Michigan
