Start of property details
 1 / 25
Show Map Show Gallery 480 Ardmore DriveFerndale City_Oakland, Michigan 4822014 days ago REDUCED · Active$425,000$207 / Sqft3Beds2Baths1Garage2,052Sqft0.10AcresMLS# 20261041780Cumulative Days on Market: 132 · Includes prior listings · Currently listed since 06/25/26 · Data provided by the MLS.Property Description
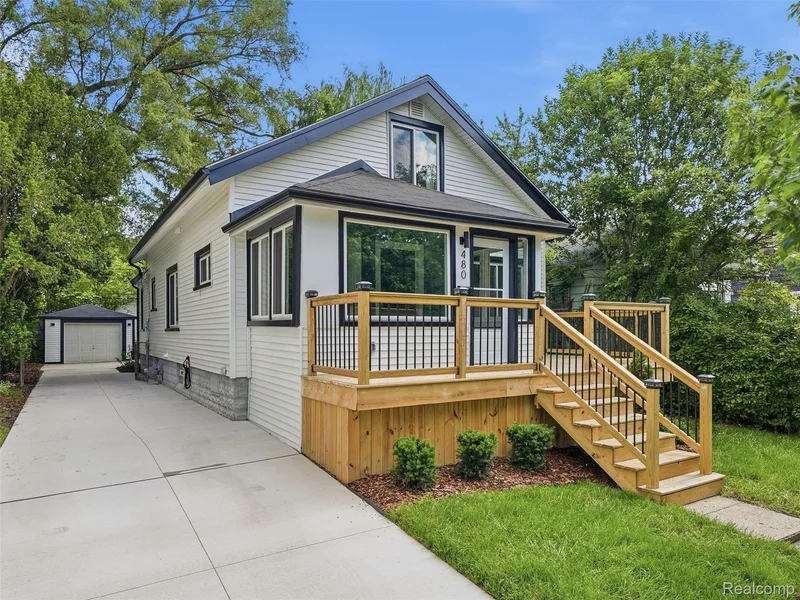
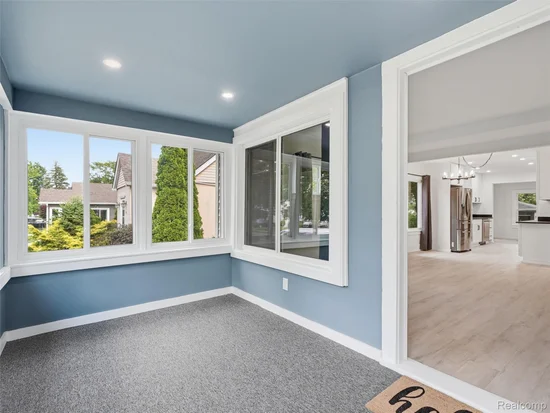
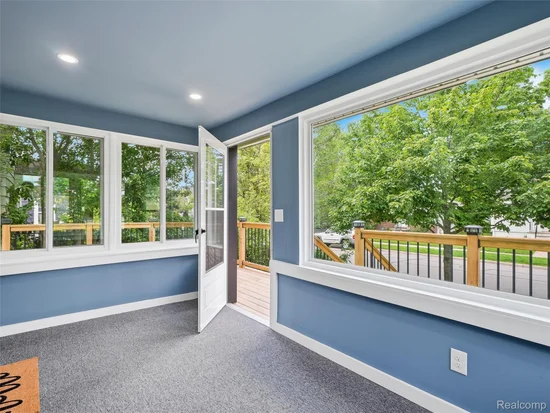
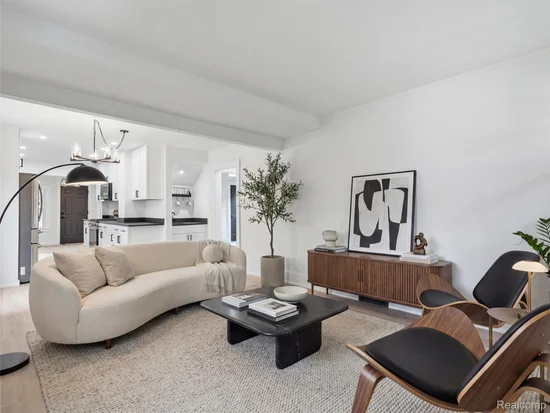
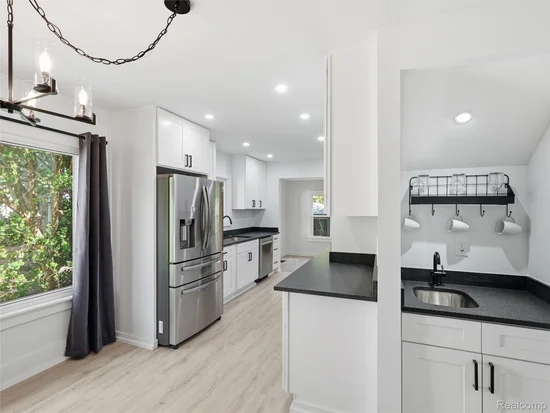
* * * * * PRICE REDUCED * * * * * LAND CONTRACT TERMS NEGOTIABLE * * * * * $460, 000 is the land contract price! Welcome to 480 Ardmore in the heart of downtown Ferndale! This beautifully remodeled two-story home has been completely updated from top to bottom and is truly move-in ready. As you approach the home, you'll be greeted by a spacious brand-new front deck—perfect for relaxing or entertaining. Step inside the inviting three-season room, offering even more space for comfortable covered seating. The main level features a thoughtfully updated interior with a stunning remodeled kitchen and a brand-new, fully functional wet bar that's ideal for hosting family and friends. Just off the main living area are two generously sized bedrooms and a beautifully renovated full bathroom. Beyond the kitchen, you'll find a warm and inviting sitting area, creating the perfect space to relax and unwind. Both staircases leading to the second floor have been completely redesigned for improved functionality. Upstairs, you'll discover a private primary suite featuring a brand-new bathroom, ample closet space, and plenty of storage. The fully finished basement provides additional living space, making it perfect for a family room, home office, gym, or entertainment area. Recent updates include: Brand-new windows which includes new black metal trim throughout on both the house and garage, Professionally landscaped front and backyard, Brand-new decks, New driveway, All brand new appliances included purchased in 2026. Furnace, central A / C, and water heater are only five years old. Every detail of this home has been carefully updated, offering the perfect combination of modern style and everyday comfort. Photos simply don't capture everything this home has to offer—you'll want to see it in person. Don't miss this incredible opportunity to own a beautifully renovated home just minutes from everything downtown Ferndale has to offer. Schedule your private showing today! PROPERTY TAXES ARE BASED ON THE NON-HOMESTEAD RATE
Property Highlights
Property TypeResidentialProperty Sub TypeSingle Family ResidenceArchitectural StyleBungalowBedrooms3Total Bathrooms2Living Area2,052Price / Sqft$207Acres0.10Year Built1935Cumulative Days on Market132Location
AreaArea02258FerndaleCity/TownshipFerndale City_OaklandSubdivisionTHE LITTLE FARMSCountyOaklandProperty Details
Price$425,000Property TypeResidentialProperty Sub TypeSingle Family ResidenceBuilding
LevelsTwoCommunity
Local Schools
School DistrictFerndaleInterior Features
Bedrooms and Bathrooms
Total Bathrooms2Full Bathrooms2Bedrooms3Rooms and Basement
Total Rooms3Has BasementYesBasement FeaturesDaylight, Finished, FullArea and Spaces
Living Area2,052Above Grade Finished Area1,200Below Grade Finished Area852Appliances
AppliancesDryer, WasherInterior Features
Interior FeaturesProgrammable Thermostat, Wet BarSecurity FeaturesCarbon Monoxide Detectors, Smoke DetectorsElecticCircuit BreakersEntry LocationGround Level w/StepsHeating and Cooling
Heating FeaturesForced Air, Natural GasBuilding Details
Construction
Architectural StyleBungalowYear Built1935FoundationsBasement, BlockMaterials
Construction MaterialsVinyl SidingRoofAsphaltTerms
Terms
Special ConditionsShort Sale No, StandardSpecial TermsCash, Contract, Conventional, FHACumulative Days on Market132Taxes
Tax
Tax (Annual)$8,474Tax Assessed Value122490.00Heating, Cooling & Utilities
Cooling FeaturesCeiling Fans, Central AirUtilities
UtilitiesAbove Ground UtilitiesSewerPublic Sewer, Sewer At StreetWater SourcePublic, Waterat StreetLot
Acres0.10Lot Dimensions40X108.9Road FrontagePavedExterior Features
Exterior FeaturesLightingPatio And Porch FeaturesDeck, EnclosedFencingBack Yard, FencedParking
Garage Capacity1Parking FeaturesOne Car Garage, DetachedPool Features
Pool FeaturesNone
Payment Calculator
per month. fixed. % interest.$%$%Principal & Interest+ Home Insurance+ Property Tax+ HOA FeesTotal interest paid over s will be:All estimates and provided for informational purposes only. Actual amounts may vary. The output of the tool is not a loan offer or solicitation, nor is it financial or legal advice. Information, rates, programs and loan scenarios shown are for example only as of 30-Oct-2026 and are subject to change without notice. Interest rates provided by the St. Louis Federal Reserve Economic Data (FRED). All products are subject to credit and property approval. Not all products are available in all states or for all loan amounts. Other restrictions and limitations apply. Contact your preferred lender for the pricing associated with your specific transaction. Calculations are generated by Open Source mortgage calculation software tools using common mathematical formulas. All calculations should be independently verified.Get Walk Score ContentProperty History
9 days agoProperty information last updated14 days agoDate of last price change126 days agoStatus Active. This is the date the listing was placed on market.Cumulative Days on Market: 132 days (includes prior listings) · Currently listed since June 25, 2026. Data provided by the MLS.Similar Properties
Listed by GoodHome Realty LLC, Zachary Taymore

Residential & Commercial Real Estate in Southeast Michigan
