Start of property details
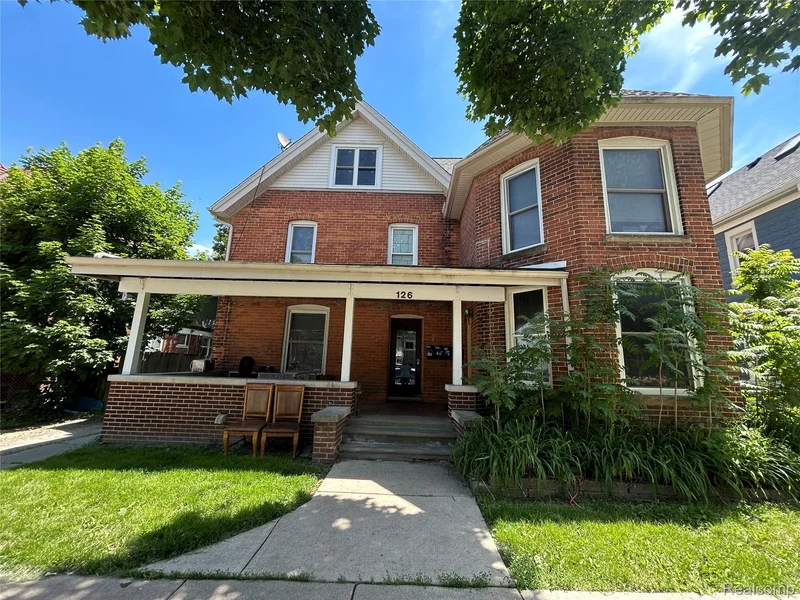
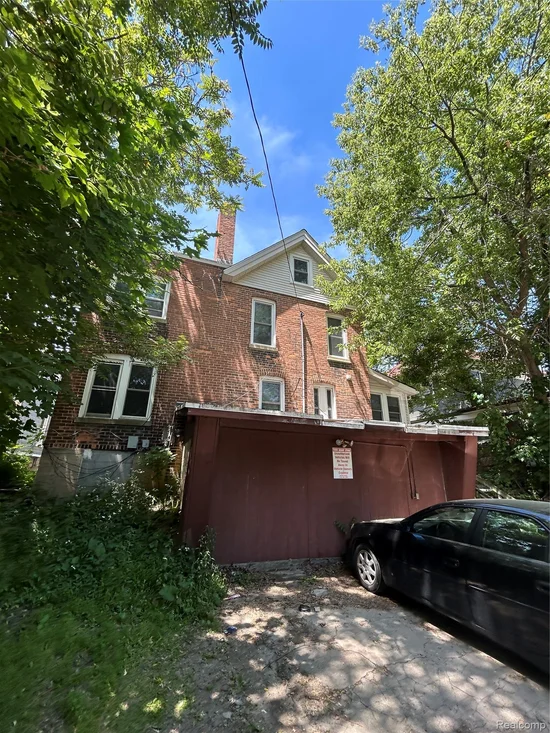
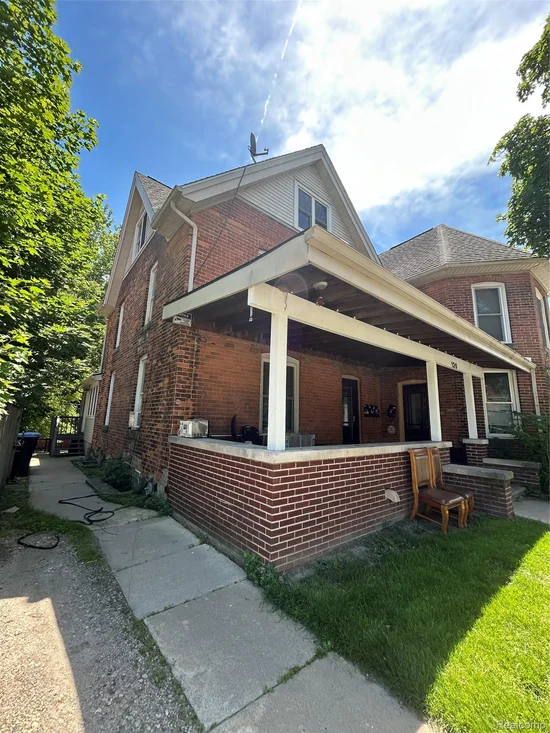
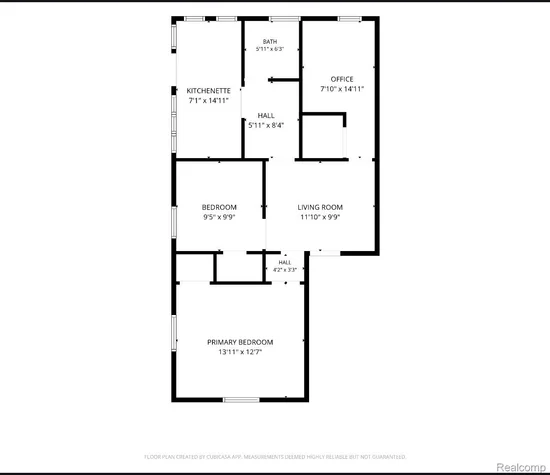
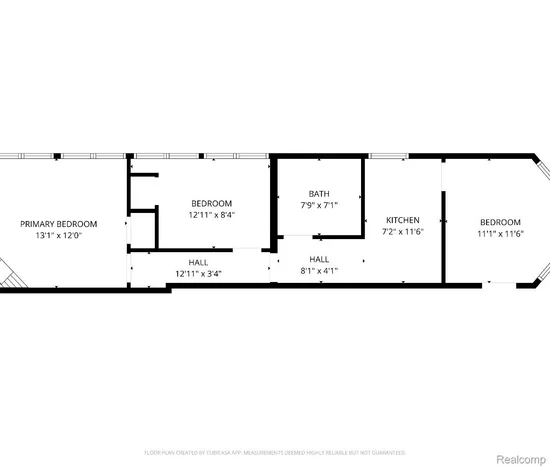 1 / 8
Show Map Show Gallery 126 College PlaceYpsilanti City_Washtenaw, Michigan 48197FOR SALE · Active$395,000$90 / Sqft8Baths4,365Sqft0.14Acres1890Yr. BuiltMLS# 20261041496Cumulative Days on Market: 211 · Includes prior listings · Currently listed since 06/04/26 · Data provided by the MLS.Property Description
PUBLIC REMARKS Excellent opportunity to acquire a fully occupied four-unit investment property in the highly desirable Eastern Michigan University area. Located just blocks from campus and close to downtown Ypsilanti and Depot Town, this property benefits from strong rental demand and a proven rental history. The building consists of four residential units and is currently tenant occupied (long term tenants), providing immediate income for a new owner. Convenient access to EMU, Depot Town, downtown Ypsilanti, parks, shopping, dining, and major commuter routes makes this a desirable location for tenants. This property offers investors the opportunity to acquire a stabilized asset in one of Ypsilanti's strongest rental submarkets. Financial information, rent roll, leases, and additional property details available upon request.
Property Highlights
Property TypeResidential IncomeProperty Sub TypeMulti FamilyArchitectural StyleEarly AmericanTotal Bathrooms8Living Area4,365Price / Sqft$90Acres0.14Year Built1890Cumulative Days on Market211Location
AreaArea04152YpsilantiCity/TownshipYpsilanti City_WashtenawSubdivisionCOLLEGE PLACE ADDCountyWashtenawZoning DescriptionMulti-Family, ResidentialProperty Details
Price$395,000Property TypeResidential IncomeProperty Sub TypeMulti FamilyBuilding
LevelsThreeCommunity
Local Schools
School DistrictYpsilantiInterior Features
Bedrooms and Bathrooms
Total Bathrooms8Full Bathrooms41/2 Bathrooms4Rooms and Basement
Has BasementYesBasement FeaturesCommon, Partial, Unfinished, Walk Out AccessArea and Spaces
Living Area4,365Above Grade Finished Area4,365Number of Units4Heating and Cooling
Heating FeaturesForced Air, Natural GasBuilding Details
Construction
Architectural StyleEarly AmericanYear Built1890FoundationsBasement, Brick Mortar, StoneMaterials
Construction MaterialsBrickTerms
Terms
Special ConditionsShort Sale No, StandardSpecial TermsCash, Conventional, Warranty DeedCumulative Days on Market211Taxes
Tax
Tax (Annual)$17,235.08Tax Assessed Value215573.00Heating, Cooling & Utilities
Utilities
SewerPublic SewerWater SourcePublicLot
Acres0.14Lot Dimensions52 x 117Road FrontagePavedParking
Total Parking Spaces4Parking FeaturesShared Driveway, UnassignedPool Features
Pool FeaturesNone
Payment Calculator
per month. fixed. % interest.$%$%Principal & Interest+ Home Insurance+ Property Tax+ HOA FeesTotal interest paid over s will be:All estimates and provided for informational purposes only. Actual amounts may vary. The output of the tool is not a loan offer or solicitation, nor is it financial or legal advice. Information, rates, programs and loan scenarios shown are for example only as of 30-Oct-2026 and are subject to change without notice. Interest rates provided by the St. Louis Federal Reserve Economic Data (FRED). All products are subject to credit and property approval. Not all products are available in all states or for all loan amounts. Other restrictions and limitations apply. Contact your preferred lender for the pricing associated with your specific transaction. Calculations are generated by Open Source mortgage calculation software tools using common mathematical formulas. All calculations should be independently verified.Get Walk Score ContentProperty History
9 days agoProperty information last updated72 days agoDate of last price change147 days agoStatus Active. This is the date the listing was placed on market.Cumulative Days on Market: 211 days (includes prior listings) · Currently listed since June 4, 2026. Data provided by the MLS.Similar Properties
Listed by Prospect Realty Group, Colleen Kennedy

Residential & Commercial Real Estate in Southeast Michigan
