Start of property details
 1 / 8
Show Map Show Gallery 1261 Brauer RoadMetamora Village_Lapeer, Michigan 48371FOR SALE · Active$425,000$118 / Sqft4Beds4Baths3Garage3,600Sqft7.23AcresMLS# 20261025615Cumulative Days on Market: 197 · Includes prior listings · Currently listed since 04/16/26 · Data provided by the MLS.Property Description
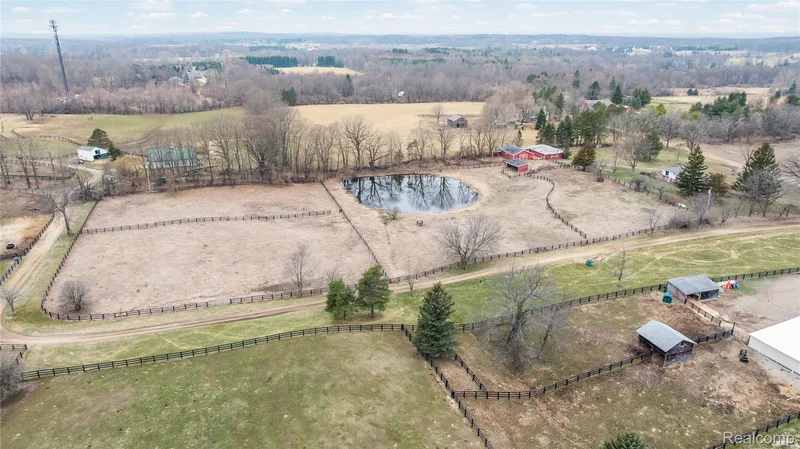
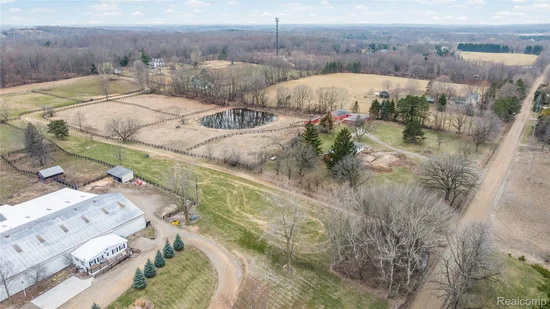
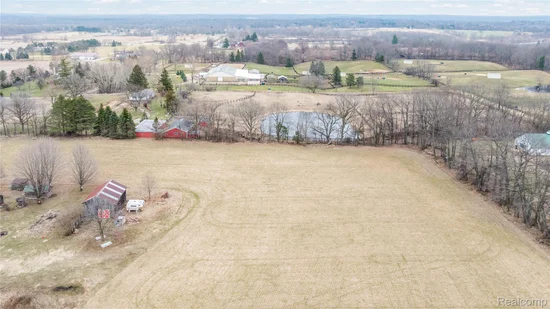
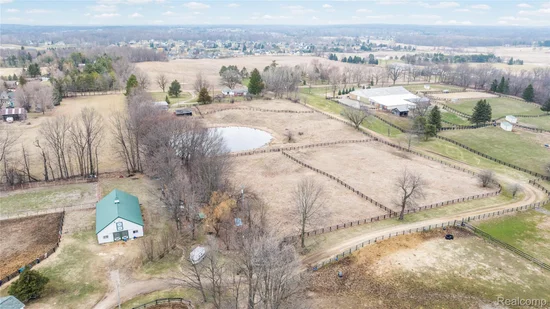
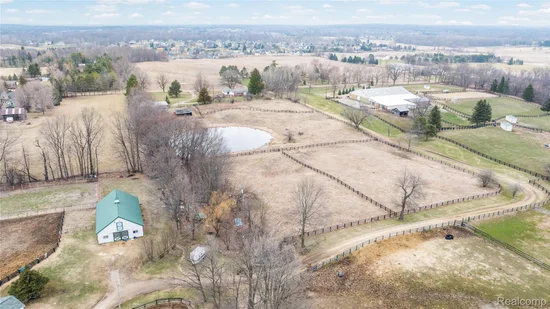
Seven and a quarter acres inside Metamora Hunt Country — one of Michigan's most established and sought-after equestrian communities. A private one-acre pond anchors the rear of the property, stables are already in place, and perimeter fencing encloses the full parcel. To the left, to the right, and beyond: horse properties and equestrian estates. * SALE IS AS IS THE CURRENT STATE. However, major 1800sqft addition has been started. City approved plans and permits are in place allowing the next owner to continue without the time and expenses of going through the approval process. Seven minutes gets you to downtown Metamora—the White Horse Inn, the General Store, the hunt club. Ten minutes in the other direction puts you in Oxford, with full access to shopping, dining, and services. The location works on both axes. But once you turn down Brauer Road, none of that follows you in. BRING YOUR BUILDER AND BUILD YOUR DREAM HOME! * * Builder willing to continue build for $899, 900 base price * *
Property Highlights
Property TypeResidentialProperty Sub TypeSingle Family ResidenceArchitectural StyleFarmhouseBedrooms4Total Bathrooms4Living Area3,600Price / Sqft$118Acres7.23Year Built1965Cumulative Days on Market197Location
AreaArea09171Metamora TwpCity/TownshipMetamora Village_LapeerCountyLapeerProperty Details
Price$425,000Property TypeResidentialProperty Sub TypeSingle Family ResidenceBuilding
LevelsTwoCommunity
Local Schools
School DistrictLapeerInterior Features
Bedrooms and Bathrooms
Total Bathrooms4Full Bathrooms31/2 Bathrooms1Bedrooms4Rooms and Basement
Total Rooms4Has BasementYesBasement FeaturesUnfinished, Walk Out AccessArea and Spaces
Living Area3,600Above Grade Finished Area3,600Interior Features
Entry LocationGround Level w/StepsHeating and Cooling
Heating FeaturesForced Air, Natural GasBuilding Details
Construction
Architectural StyleFarmhouseYear Built1965FoundationsBasement, PouredMaterials
Construction MaterialsMetal SidingTerms
Terms
Special ConditionsShort Sale No, StandardSpecial TermsCash, ConventionalCumulative Days on Market197Taxes
Tax
Tax (Annual)$1,165Tax Assessed Value111443.00Heating, Cooling & Utilities
Utilities
SewerSewer At StreetWater SourceWaterat StreetLot
Acres7.23Lot Dimensions2647x61000x37730x87667Road FrontagePavedParking
Garage Capacity3Parking FeaturesThree Car Garage, AttachedPool Features
Pool FeaturesNone
Payment Calculator
per month. fixed. % interest.$%$%Principal & Interest+ Home Insurance+ Property Tax+ HOA FeesTotal interest paid over s will be:All estimates and provided for informational purposes only. Actual amounts may vary. The output of the tool is not a loan offer or solicitation, nor is it financial or legal advice. Information, rates, programs and loan scenarios shown are for example only as of 30-Oct-2026 and are subject to change without notice. Interest rates provided by the St. Louis Federal Reserve Economic Data (FRED). All products are subject to credit and property approval. Not all products are available in all states or for all loan amounts. Other restrictions and limitations apply. Contact your preferred lender for the pricing associated with your specific transaction. Calculations are generated by Open Source mortgage calculation software tools using common mathematical formulas. All calculations should be independently verified.Get Walk Score ContentProperty History
7 days agoProperty information last updated95 days agoDate of last price change197 days agoStatus Active. This is the date the listing was placed on market.Cumulative Days on Market: 197 days (includes prior listings) · Currently listed since April 16, 2026. Data provided by the MLS.Similar Properties
Listed by Realtyflo Inc, Marta Kopania

Residential & Commercial Real Estate in Southeast Michigan
