Start of property details
 1 / 46
Show Map Show Gallery 86 Adelaide StreetDetroit City_Wayne, Michigan 48201FOR SALE · Active$425,000$198 / Sqft3Beds2Baths2Garage2,150Sqft2002Yr. BuiltMLS# 20261025551Cumulative Days on Market: 197 · Includes prior listings · Currently listed since 04/16/26 · Data provided by the MLS.Property Description
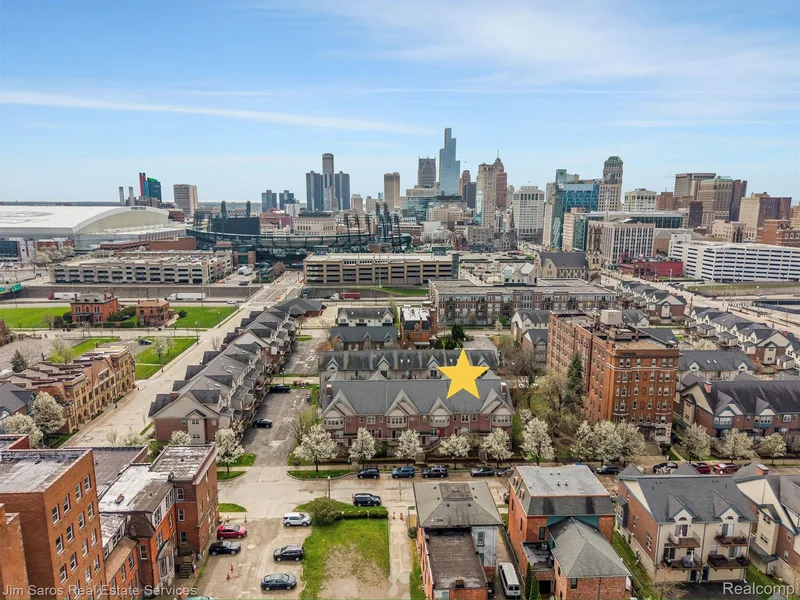
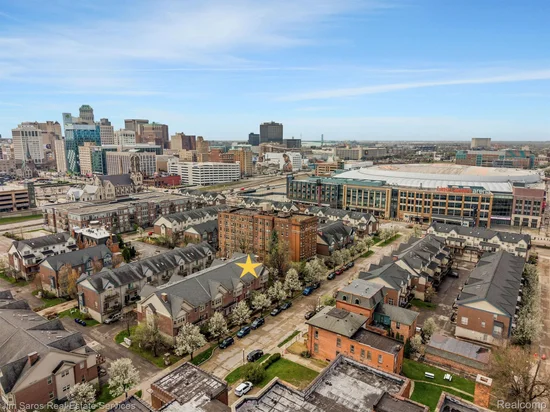
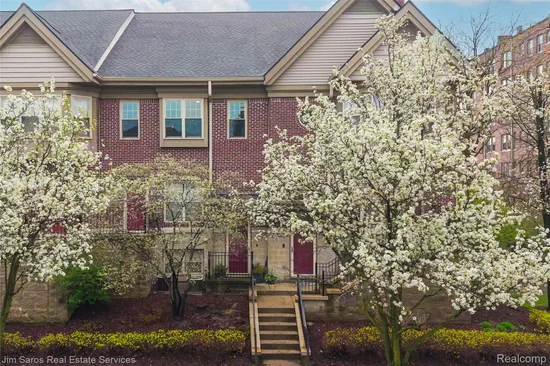
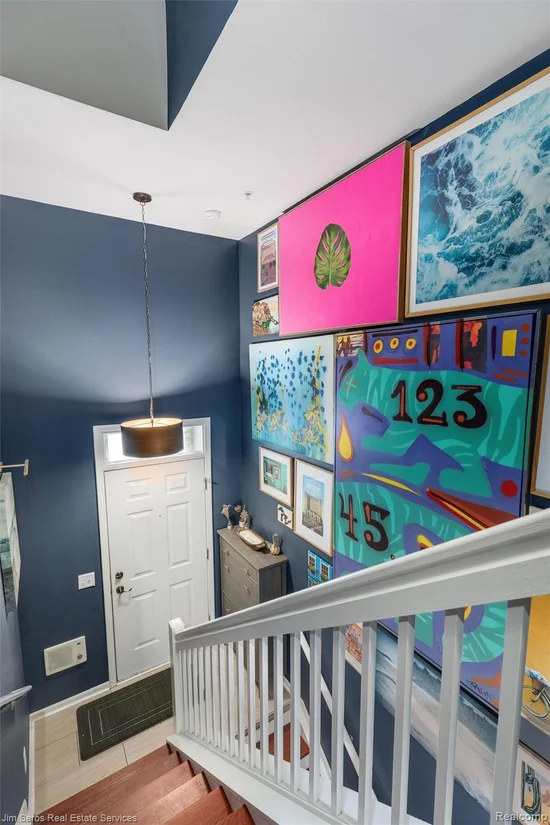
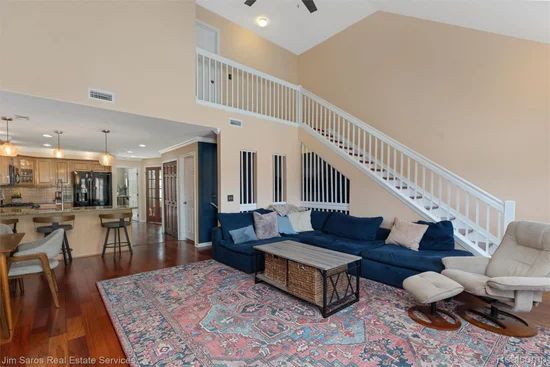
The best of Detroit at your doorstep. This spacious 2, 150 SF townhome blends walkable city living with a bright, welcoming interior, impressive city views, and a private two-car garage. This prime Brush Park location is steps from Detroit’s premier sports, entertainment, and dining destinations, including Little Caesars Arena, Comerica Park, Ford Field, and the Fox Theatre, as well as neighborhood favorites such as Bar Pigalle, Grey Ghost, Lena, Bodega, and John R Park. Inside, cherry wood floors run throughout the main level, where an open-concept kitchen, dining, and living space is anchored by a fireplace, vaulted ceilings, and abundant natural light overlooking Adelaide Street. This level also includes two bedrooms, a full bathroom, laundry room with wash tub, and a private balcony, ideal for morning coffee or evening cocktails.The upper level features an oversized primary suite with a sitting area, skylight, fireplace, walk-in closet, and ensuite bath. Generous storage is found throughout, including well-sized closets and a built-in overhead garage storage system. Parking is effortless with dedicated space for three vehicles: a private two-car garage, a deeded space directly behind it, and eligibility for neighborhood residential permit parking. Easy access via the QLine to the Detroit Institute of Arts, Museum of Contemporary Art Detroit, the riverfront, and more. Eastern Market and Whole Foods are also within walking distance. Enjoy effortless city living. Reasonable monthly dues cover water, trash, snow removal, and all exterior grounds and building maintenance. NEZ Homestead Eligible.
Property Highlights
Property TypeResidentialProperty Sub TypeCondominiumArchitectural StyleTownhouseBedrooms3Total Bathrooms2Living Area2,150Price / Sqft$198Year Built2002Cumulative Days on Market197Location
AreaArea05043Det Livernois I756Gd RiverCity/TownshipDetroit City_WayneSubdivisionWOODWARD PLACE/BRUSH PARK 2 CONDOCountyWayneProperty Details
Price$425,000Property TypeResidentialProperty Sub TypeCondominiumBuilding
LevelsThreeCommunity
Local Schools
School DistrictDetroitInterior Features
Bedrooms and Bathrooms
Total Bathrooms2Full Bathrooms2Bedrooms3Rooms and Basement
Total Rooms6Area and Spaces
Living Area2,150Above Grade Finished Area2,150Appliances
AppliancesDishwasher, Disposal, Free Standing Gas Range, Free Standing Refrigerator, Microwave, Washer Dryer StackedInterior Features
Interior FeaturesJetted TubLaundry FeaturesLaundry RoomFireplace FeaturesFamily Room, Gas, Master BedroomEntry LocationGround Level w/StepsHeating and Cooling
Heating FeaturesForced Air, Natural GasHas FireplaceYesBuilding Details
Construction
Architectural StyleTownhouseYear Built2002FoundationsSlabMaterials
Construction MaterialsBrick, Vinyl SidingRoofAsphaltTerms
Terms
Special ConditionsShort Sale No, StandardSpecial TermsCash, ConventionalCumulative Days on Market197Taxes
Tax
Tax (Annual)$12,430Tax Assessed Value221196.00HOA
Has HOAYesAssociation Fee$431 /moAssociation Fee IncludesInsurance, Maintenance Grounds, Maintenance Structure, Sewer, Trash, WaterHeating, Cooling & Utilities
Cooling FeaturesCeiling Fans, Central AirUtilities
SewerPublic SewerWater SourcePublicLot
Road FrontagePavedExterior Features
Exterior FeaturesBalconyPatio And Porch FeaturesPorchParking
Garage Capacity2Parking FeaturesTwo Car Garage, Attached, Direct Access, Electricityin Garage, Garage Door Opener, Tandem
Payment Calculator
per month. fixed. % interest.$%$%Principal & Interest+ Home Insurance+ Property Tax+ HOA FeesTotal interest paid over s will be:All estimates and provided for informational purposes only. Actual amounts may vary. The output of the tool is not a loan offer or solicitation, nor is it financial or legal advice. Information, rates, programs and loan scenarios shown are for example only as of 30-Oct-2026 and are subject to change without notice. Interest rates provided by the St. Louis Federal Reserve Economic Data (FRED). All products are subject to credit and property approval. Not all products are available in all states or for all loan amounts. Other restrictions and limitations apply. Contact your preferred lender for the pricing associated with your specific transaction. Calculations are generated by Open Source mortgage calculation software tools using common mathematical formulas. All calculations should be independently verified.Get Walk Score ContentProperty History
4 days agoProperty information last updated35 days agoDate of last price change196 days agoStatus Active. This is the date the listing was placed on market.Cumulative Days on Market: 197 days (includes prior listings) · Currently listed since April 16, 2026. Data provided by the MLS.Similar Properties
Listed by Jim Saros Real Estate Services, Lara Miller

Residential & Commercial Real Estate in Southeast Michigan
