Start of property details
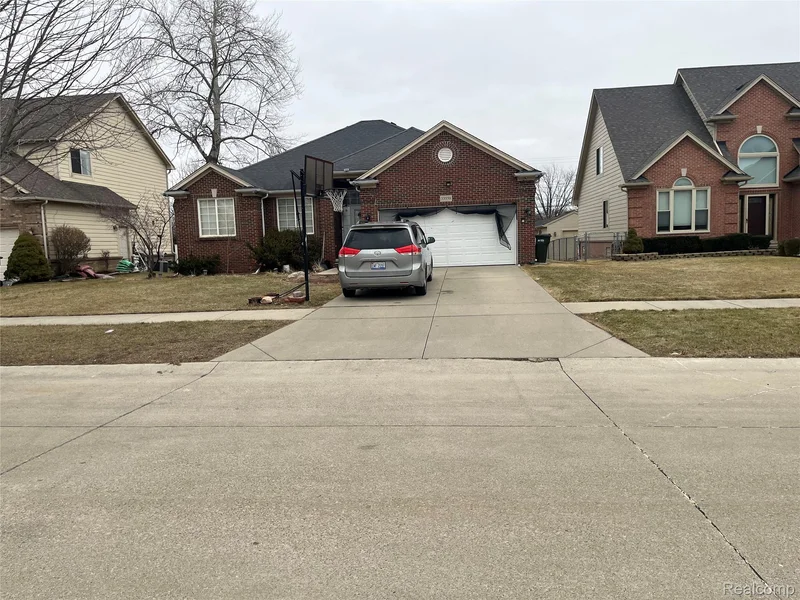
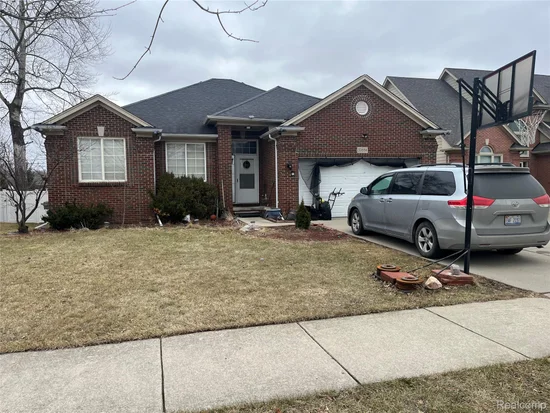
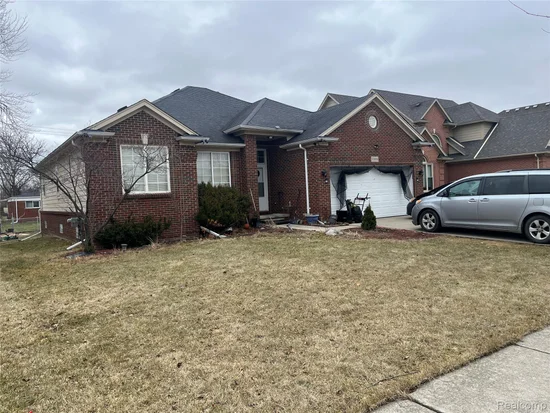
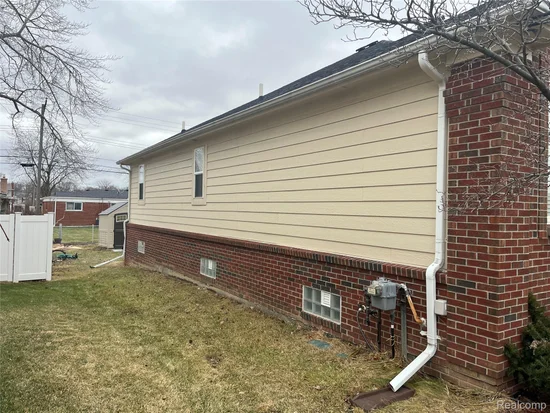
 1 / 17
Show Map Show Gallery 33558 Ashton DrSterling Heights City_Macomb, Michigan 48312FOR SALE · Active$425,000$125 / Sqft4Beds3Baths2Garage3,400Sqft0.16AcresMLS# 20261010978Cumulative Days on Market: 250 · Includes prior listings · Currently listed since 02/22/26 · Data provided by the MLS.Property Description
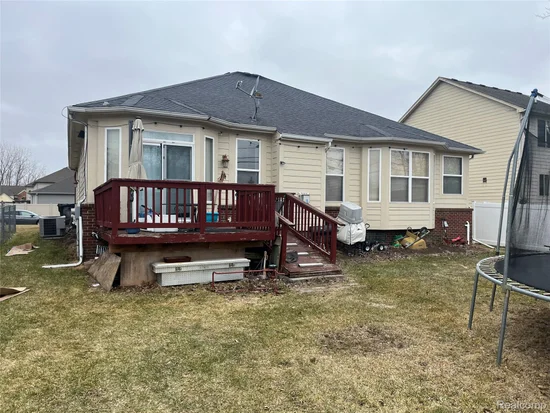
Newer built ranch in a desirable area in the heart of Sterling Heights , spacious living room with cathedral ceiling , gas fire place , stunning eat in kitchen with stainless steel appliances included . Shaker style cabinet and tile back splash with granite counter top . Large master suite with walk in closet with bathroom , shower and tub. Two additional bedrooms and second full bathroom in the main floor and first floor laundry. Basement has been finished with fourth bedroom and third full bathroom and bonus room . And large deck over looking the backyard and tool shed for storage .
Property Highlights
Property TypeResidentialProperty Sub TypeSingle Family ResidenceArchitectural StyleRanchBedrooms4Total Bathrooms3Living Area3,400Price / Sqft$125Acres0.16Year Built2006Cumulative Days on Market250Location
AreaArea03101Sterling HeightsCity/TownshipSterling Heights City_MacombCountyMacombProperty Details
Price$425,000Property TypeResidentialProperty Sub TypeSingle Family ResidenceBuilding
LevelsOneCommunity
Local Schools
School DistrictWarren ConInterior Features
Bedrooms and Bathrooms
Total Bathrooms3Full Bathrooms3Bedrooms4Rooms and Basement
Total Rooms8Has BasementYesBasement FeaturesFinishedArea and Spaces
Living Area3,400Above Grade Finished Area1,700Below Grade Finished Area1,700Interior Features
Entry LocationGround Level w/StepsHeating and Cooling
Heating FeaturesForced Air, Natural GasBuilding Details
Construction
Architectural StyleRanchYear Built2006FoundationsBasement, PouredMaterials
Construction MaterialsBrickTerms
Terms
Special ConditionsShort Sale No, StandardSpecial TermsCash, Conventional, FHACumulative Days on Market250Taxes
Tax
Tax (Annual)$7,992.62Tax Assessed Value177.00Heating, Cooling & Utilities
Utilities
SewerPublic SewerWater SourcePublicLot
Acres0.16Lot Dimensions60 x 120Road FrontagePavedParking
Garage Capacity2Parking FeaturesTwo Car Garage, AttachedPool Features
Pool FeaturesNone
Payment Calculator
per month. fixed. % interest.$%$%Principal & Interest+ Home Insurance+ Property Tax+ HOA FeesTotal interest paid over s will be:All estimates and provided for informational purposes only. Actual amounts may vary. The output of the tool is not a loan offer or solicitation, nor is it financial or legal advice. Information, rates, programs and loan scenarios shown are for example only as of 30-Oct-2026 and are subject to change without notice. Interest rates provided by the St. Louis Federal Reserve Economic Data (FRED). All products are subject to credit and property approval. Not all products are available in all states or for all loan amounts. Other restrictions and limitations apply. Contact your preferred lender for the pricing associated with your specific transaction. Calculations are generated by Open Source mortgage calculation software tools using common mathematical formulas. All calculations should be independently verified.Get Walk Score ContentProperty History
3 days agoProperty information last updated249 days agoStatus Active. This is the date the listing was placed on market.Cumulative Days on Market: 250 days (includes prior listings) · Currently listed since February 22, 2026. Data provided by the MLS.Similar Properties
Listed by Community Choice Realty Inc, Ibrahim Azar

Residential & Commercial Real Estate in Southeast Michigan
