Start of property details
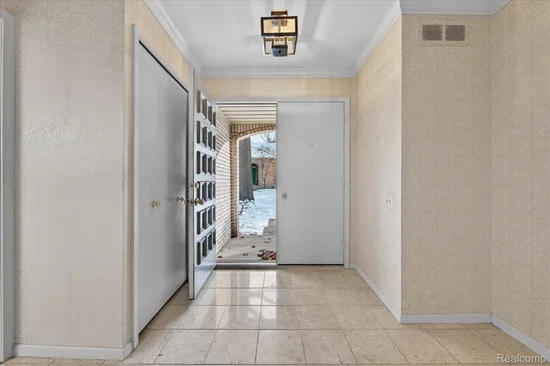 1 / 74
Show Map Show Gallery 1193 Timberview TrailBloomfield Hills City_Oakland, Michigan 483046 days ago REDUCED · Active$425,000$127 / Sqft3Beds3Baths2Garage3,339Sqft1977Yr. BuiltMLS# 20251057614Cumulative Days on Market: 115 · Includes prior listings · Currently listed since 12/10/25 · Data provided by the MLS.Property Description
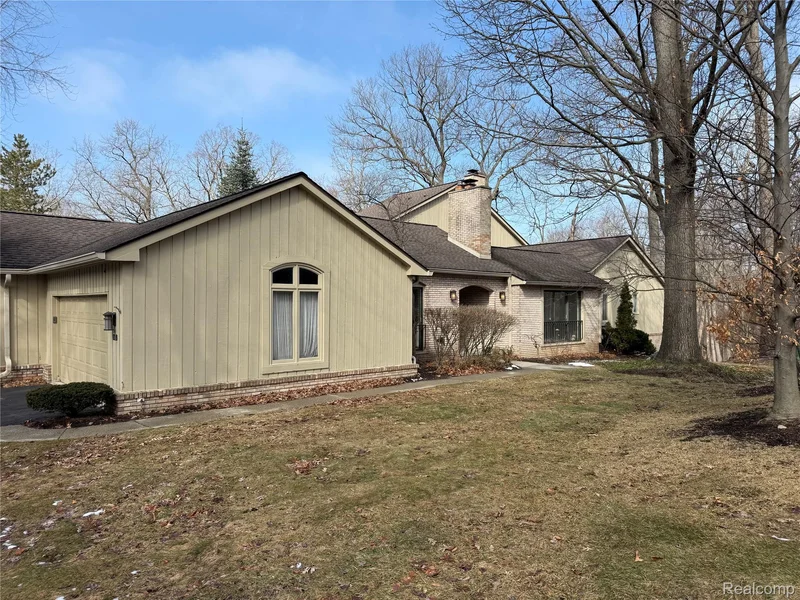
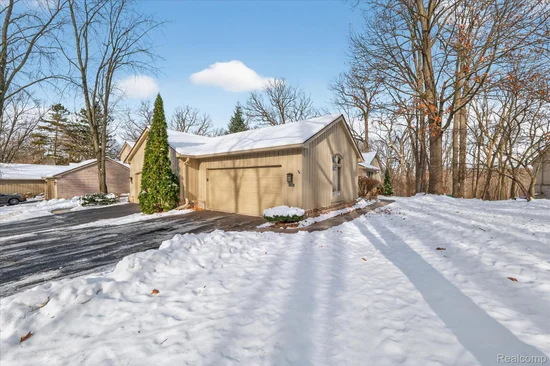
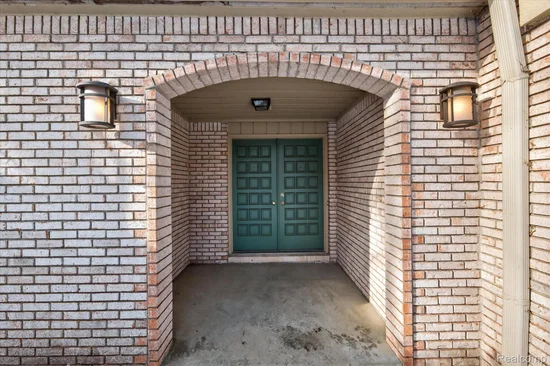
In the wooded enclave of Adams Woods, this rare one level home with walkout basement offers the privacy, stillness, and natural beauty that define Bloomfield Hills living. Backing directly to the protected 45 acre nature preserve, the home delivers year-round wooded views. Only a select few homes are privileged to have this view and with a full basement set up. Step inside, and you will find a private interior courtyard allows for a serene sanctuary and sets a welcoming tone, while the main level unfolds with airy rooms, generous light, and a timeless layout ready for your personal updates. The walkout lower level expands the home’s possibilities with a full kitchen, full bath, flexible bedroom, craft room or workout area, and two sweeping door walls that provide plentiful views of the preserve. Ideal for guests, entertaining, work, or extended-stay living. A previously resolved plumbing backup resulted in selective drywall removal during mitigation; ready for the next owner’s finishing touches. Residents of Adams Woods enjoy wooded trails, a community pool, tennis and pickle ball courts, and a clubhouse. All just minutes from Birmingham, Rochester, and Detroit with easy I-75 access. This is an opportunity to claim one of Adams Woods’ most inspiring settings and make it distinctly your own.
Property Highlights
Property TypeResidentialProperty Sub TypeCondominiumArchitectural StyleRanchBedrooms3Total Bathrooms3Living Area3,339Price / Sqft$127Year Built1977Cumulative Days on Market115Location
AreaArea02193Bloomfield TwpCity/TownshipBloomfield Hills City_OaklandSubdivisionTHE RAVINES OF ADAMS WOODS OCCPN 208CountyOaklandProperty Details
Price$425,000Property TypeResidentialProperty Sub TypeCondominiumBuilding
LevelsOneCommunity
Community FeaturesClubhouse, Tennis CourtsLocal Schools
School DistrictAvondaleInterior Features
Bedrooms and Bathrooms
Total Bathrooms3Full Bathrooms3Bedrooms3Rooms and Basement
Total Rooms11Has BasementYesBasement FeaturesFinished, Full, Walk Out AccessArea and Spaces
Living Area3,339Above Grade Finished Area1,739Below Grade Finished Area1,600Appliances
AppliancesBuilt In Gas Oven, Dishwasher, Double Oven, Free Standing Refrigerator, Gas Cooktop, MicrowaveInterior Features
Laundry FeaturesIn UnitFireplace FeaturesGas, Living RoomEntry LocationGround LevelHeating and Cooling
Heating FeaturesForced Air, Natural GasHas FireplaceYesBuilding Details
Construction
Architectural StyleRanchYear Built1977FoundationsBasement, PouredMaterials
Construction MaterialsBrick, Wood SidingTerms
Terms
Special ConditionsShort Sale No, StandardSpecial TermsCashCumulative Days on Market115Taxes
Tax
Tax (Annual)$4,707Tax Assessed Value127180.00HOA
Has HOAYesAssociation Fee$500 /moHeating, Cooling & Utilities
Cooling FeaturesCentral AirUtilities
SewerPublic SewerWater SourcePublicLot
Lot FeaturesWoodedRoad FrontagePaved, Private RoadExterior Features
Exterior FeaturesGrounds Maintenance, Private EntrancePatio And Porch FeaturesCovered, Patio, Porch, TerraceParking
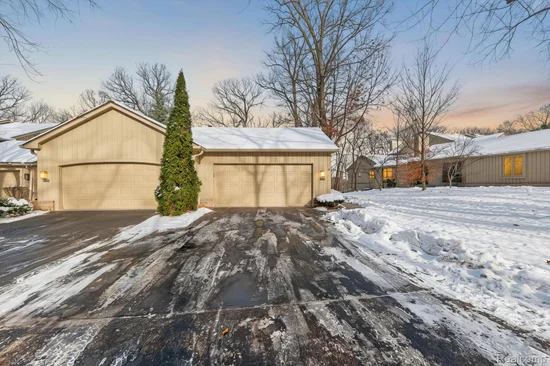
Garage Capacity2Parking FeaturesTwo Car Garage, Attached, Direct Access, Garage Faces FrontPool Features
Pool FeaturesCommunity, In Ground
Payment Calculator
per month. fixed. % interest.$%$%Principal & Interest+ Home Insurance+ Property Tax+ HOA FeesTotal interest paid over s will be:All estimates and provided for informational purposes only. Actual amounts may vary. The output of the tool is not a loan offer or solicitation, nor is it financial or legal advice. Information, rates, programs and loan scenarios shown are for example only as of 30-Oct-2026 and are subject to change without notice. Interest rates provided by the St. Louis Federal Reserve Economic Data (FRED). All products are subject to credit and property approval. Not all products are available in all states or for all loan amounts. Other restrictions and limitations apply. Contact your preferred lender for the pricing associated with your specific transaction. Calculations are generated by Open Source mortgage calculation software tools using common mathematical formulas. All calculations should be independently verified.Get Walk Score ContentProperty History
6 days agoProperty information last updated6 days agoDate of last price change323 days agoStatus Active. This is the date the listing was placed on market.Cumulative Days on Market: 115 days (includes prior listings) · Currently listed since December 10, 2025. Data provided by the MLS.Similar Properties
Listed by EXP Realty Main, Darin Farough

Residential & Commercial Real Estate in Southeast Michigan
